**Catered Open House this Friday (2/20) 4-6pm, Saturday (2/21) 2-4pm and Sunday (2/22) 2-4pm** ***OFFER DEADLINE MONDAY, FEBRUARY 23RD AT 12PM*** This is one of those homes that just feels good the moment you walk in. Quiet. Bright. Comfortable in a way that makes you slow down without even realizing it. When you enter, you’re welcomed by a gracious living room and formal dining room that immediately set the tone. A wall of windows fills the space with natural light, making the entire main level feel open and airy. Because this is an end-unit, you get extra windows throughout the home and that rare feeling that it truly lives more like a single-family home than a townhouse. Hardwood floors run through the main level, and the layout flows easily—perfect for everyday living and effortless when friends and family gather. The kitchen has been completely remodeled and truly feels like the heart of the home. Brand-new cabinetry, quartz countertops, and stainless steel appliances make it both beautiful and functional. The eat-in kitchen is especially charming, with a bay window that includes built-in seating and extra storage—one of those details that instantly makes the space feel warm and special. Just beyond the eat-in area is a separate bonus space for reading and relaxing, and it’s a dream for anyone who loves natural light and plants. It’s the kind of spot you’ll actually use every day. Beyond that, step out onto the private deck and you’ll feel it right away… peaceful, tucked away, and surprisingly serene. Down below, the fenced-in backyard is a true extension of the home. Professional, mature landscaping wraps around the yard, continuing along the side and front of the property, creating privacy and a sense of care you can feel. Everything has been thoughtfully planned and beautifully maintained—it’s all been handled for you. Whether it’s a quiet evening outside, space for a pup to roam, or simply enjoying greenery without the work, this yard is easy, inviting, and ready to be enjoyed. Upstairs, three bedrooms offer a calm escape from the day. The primary suite feels like a true retreat, complete with a cozy sitting area that’s perfect for slow mornings or winding down at night. A walk-in closet and refreshed bath add comfort without feeling overdone. The additional bedrooms are flexible and ready for whatever life needs next—guest space, home office, or creative room. The fully finished walk-out lower level adds even more livable space. A gas fireplace makes it warm and inviting, ideal for movie nights, a second living area, or hosting guests. Walk right out to the patio and let fresh air and open space become part of your everyday rhythm. The fenced-in backyard is a true extension of the home. Professional, mature landscaping wraps around the yard, continuing along the side and front of the property, creating privacy and a sense of care you can feel. Everything has been thoughtfully planned and beautifully maintained—it’s all been handled for you. And the big updates? Already taken care of. Architectural roof and upgraded insulated siding replaced in 2017. Windows and doors replaced between 2017–2024. HVAC replaced in 2020. Hot water heater in 2022. A monitored ADT security system is already in place. It’s the kind of care that gives real peace of mind. Beyond the front door, South Riding offers a lifestyle people truly love—pools, trails, playgrounds, courts, and the Dulles South Recreation Center just minutes away. Commuting is easy with access to major routes throughout Northern Virginia and into DC, yet when you’re home, it feels calm and settled. This isn’t just a townhouse. It’s a home where everything has been thoughtfully done—so you can simply move in and enjoy.
Sold for $700,000
$700,000
43078 Francis Sq, Chantilly, VA 20152
3beds
2,314sqft
Townhouse
Built in 1997
2,178 Square Feet Lot
$706,100 Zestimate®
$303/sqft
$3,126 Estimated rent
Home value
$706,100
$671,000 - $741,000
$3,126/mo
Zestimate® history
Owner options
List your home for rent
$3,126/mo
Rent Zestimate®
Find your next renter with Zillow Rental Manager. Plus, with online applications, you can quickly screen prospective tenants – for free.
$3,126/mo
Rent Zestimate®
Refinance and save
$4,689/mo
Est. payment
Refinancing to a lower rate could help reduce your monthly payments and save thousands over the life of the loan.
$4,689/mo
Est. payment
Explore your selling options
Work with a Zillow partner agent
Leverage their expertise and Zillow's premium Showcase listings to get your home seen by more buyers.
Get startedList with your own agent
Get your home in front of millions of buyers by listing it on Zillow.
Learn how to do itSell it yourself
Take full control of how buyers see your home on Zillow by listing For Sale by Owner (FSBO).
List your homeWhat's special
Private deckFenced-in backyardRefreshed bathEat-in kitchenFormal dining roomWalk-in closetQuartz countertops
Zillow last checked:
Listing updated:
Listed by:
Angie Tanner 571-599-6264,
Samson Properties,
Listing Team: Fox Homes Team
Bought with:
Darius Mahdavi, 0225269579
Samson Properties
Source: Bright MLS,MLS#: VALO2114184
Facts & features
Interior
Bedrooms & bathrooms
- Bedrooms: 3
- Bathrooms: 4
- Full bathrooms: 2
- 1/2 bathrooms: 2
- Main level bathrooms: 1
Rooms
- Room types: Living Room, Dining Room, Primary Bedroom, Sitting Room, Bedroom 2, Bedroom 3, Kitchen, Game Room, Family Room, Sun/Florida Room
Primary bedroom
- Features: Primary Bedroom - Sitting Area
- Level: Unspecified
Bedroom 2
- Features: Flooring - Carpet
- Level: Upper
- Area: 81 Square Feet
- Dimensions: 9 X 9
Bedroom 3
- Features: Flooring - Carpet
- Level: Upper
- Area: 110 Square Feet
- Dimensions: 10 X 11
Dining room
- Features: Flooring - HardWood
- Level: Main
- Area: 99 Square Feet
- Dimensions: 9 X 11
Family room
- Level: Unspecified
Game room
- Features: Flooring - Carpet, Fireplace - Gas
- Level: Lower
- Area: 380 Square Feet
- Dimensions: 19 X 20
Kitchen
- Features: Flooring - HardWood
- Level: Main
- Area: 247 Square Feet
- Dimensions: 13 X 19
Living room
- Features: Flooring - HardWood
- Level: Main
- Area: 121 Square Feet
- Dimensions: 11 X 11
Sitting room
- Features: Flooring - Carpet
- Level: Upper
- Area: 132 Square Feet
- Dimensions: 11 X 12
Other
- Level: Unspecified
Heating
- Central, Natural Gas
Cooling
- Ceiling Fan(s), Central Air, Electric
Appliances
- Included: Dishwasher, Disposal, Oven/Range - Gas, Refrigerator, Ice Maker, Dryer, Washer, Gas Water Heater
- Laundry: Has Laundry
Features
- Dining Area, Open Floorplan, Ceiling Fan(s), Combination Dining/Living, Primary Bath(s), Walk-In Closet(s), Recessed Lighting, Upgraded Countertops
- Flooring: Carpet, Hardwood, Luxury Vinyl, Wood
- Doors: Six Panel, Sliding Glass
- Windows: Double Pane Windows, Sliding, Window Treatments
- Has basement: No
- Number of fireplaces: 1
- Fireplace features: Screen, Glass Doors, Gas/Propane, Mantel(s)
Interior area
- Total structure area: 2,599
- Total interior livable area: 2,314 sqft
- Finished area above ground: 2,314
- Finished area below ground: 0
Property
Parking
- Total spaces: 2
- Parking features: Garage Door Opener, Garage Faces Front, Attached, Driveway
- Attached garage spaces: 1
- Uncovered spaces: 1
- Details: Garage Sqft: 200
Accessibility
- Accessibility features: None
Features
- Levels: Three
- Stories: 3
- Patio & porch: Deck, Patio
- Pool features: Community
- Fencing: Back Yard
Lot
- Size: 2,178 Square Feet
Details
- Additional structures: Above Grade, Below Grade
- Parcel number: 128158278000
- Zoning: PDH4
- Special conditions: Standard
Construction
Type & style
- Home type: Townhouse
- Architectural style: Colonial
- Property subtype: Townhouse
Materials
- Brick, Vinyl Siding, Combination
- Foundation: Slab
- Roof: Asphalt,Fiberglass,Shingle
Condition
- New construction: No
- Year built: 1997
Details
- Builder model: OSBOURNE II
Utilities & green energy
- Sewer: Public Sewer
- Water: Public
Community & HOA
Community
- Security: Security System
- Subdivision: South Riding
HOA
- Has HOA: Yes
- Amenities included: Basketball Court, Bike Trail, Jogging Path, Pool, Tennis Court(s), Tot Lots/Playground
- Services included: Common Area Maintenance, Management, Pool(s), Recreation Facility, Reserve Funds, Road Maintenance, Snow Removal, Trash
- HOA fee: $110 monthly
- HOA name: SOUTH RIDING PROPRIETARY
Location
- Region: Chantilly
Financial & listing details
- Price per square foot: $303/sqft
- Tax assessed value: $610,150
- Annual tax amount: $4,911
- Date on market: 2/20/2026
- Listing agreement: Exclusive Right To Sell
- Ownership: Fee Simple
- Road surface type: Paved
Price history
| Date | Event | Price |
|---|---|---|
| 3/31/2026 | Sold | $700,000+7.7%$303/sqft |
Source:  Bright MLS #VALO2114184 Report a problem Bright MLS #VALO2114184 Report a problem | ||
| 2/22/2026 | Pending sale | $650,000$281/sqft |
Source: Bright MLS #VALO2114184 Report a problem | ||
| 2/20/2026 | Listed for sale | $650,000+170.8%$281/sqft |
Source: Bright MLS #VALO2114184 Report a problem | ||
| 6/26/2001 | Sold | $240,000+33.6%$104/sqft |
Source: Public Record Report a problem | ||
| 7/2/1997 | Sold | $179,650$78/sqft |
Source: Public Record Report a problem | ||
Public tax history
| Year | Property taxes | Tax assessment |
|---|---|---|
| 2026 | $5,096 +3.8% | $633,040 +3.8% |
| 2025 | $4,912 -3.4% | $610,150 +3.8% |
| 2024 | $5,084 +8.3% | $587,730 +9.5% |
| 2023 | $4,695 +1% | $536,520 +2.7% |
| 2022 | $4,648 +0.7% | $522,240 +10.9% |
| 2021 | $4,615 +5.2% | $470,950 +11.1% |
| 2020 | $4,388 | $424,000 +3.9% |
| 2019 | $4,388 +2.9% | $408,180 +3.8% |
| 2018 | $4,266 +1.5% | $393,180 +5.2% |
| 2017 | $4,204 +3.9% | $373,680 +3.5% |
| 2016 | $4,047 | $361,100 +51.7% |
| 2015 | $4,047 +6.6% | $238,020 +13.2% |
| 2014 | $3,797 +3.8% | $210,270 +13.7% |
| 2013 | $3,657 | $185,000 |
| 2012 | -- | -- |
| 2011 | -- | -- |
| 2010 | -- | -- |
| 2009 | -- | $304,200 -15.9% |
| 2008 | -- | $361,800 -6.5% |
| 2007 | -- | $387,100 -10.4% |
| 2006 | -- | $432,100 +29.9% |
| 2005 | -- | $332,700 |
| 2004 | -- | $332,700 +23.3% |
| 2003 | -- | $269,800 +33.6% |
| 2002 | -- | $202,000 +17.8% |
| 2001 | -- | $171,500 |
Find assessor info on the county website
Neighborhood: 20152
Nearby homes
- $573,8003 bd2 ba1.8k sqft43076 Francis Sq, Chantilly, VA 20152Off Market
- $592,5003 bd3 ba1.8k sqft43074 Francis Sq, Chantilly, VA 20152Off Market
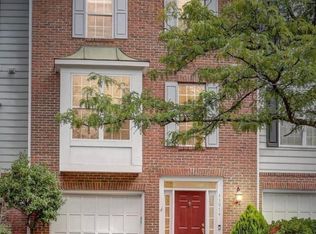
- $607,5003 bd3 ba2.1k sqft43082 Francis Sq, Chantilly, VA 20152Off Market

- $608,6003 bd2 ba2.1k sqft43072 Francis Sq, Chantilly, VA 20152Off Market
- $581,9003 bd2 ba1.8k sqft43084 Francis Sq, Chantilly, VA 20152Off Market
- $622,7003 bd3 ba2k sqft43070 Francis Sq, Chantilly, VA 20152Off Market
- $613,7003 bd4 ba2.1k sqft43086 Francis Sq, Chantilly, VA 20152Off Market
- $640,0003 bd3 ba2.1k sqft43068 Francis Sq, Chantilly, VA 20152Off Market
Nearby schools
GreatSchools rating
- 9/10Hutchison Farm Elementary SchoolGrades: PK-5Distance: 0.5 mi
- 9/10J Michael Lunsford Middle SchoolGrades: 6-8Distance: 1.2 mi
- 9/10Freedom High SchoolGrades: 9-12Distance: 1.2 mi
Schools provided by the listing agent
- Elementary: Hutchison Farm
- Middle: J. Michael Lunsford
- High: Freedom
- District: Loudoun County Public Schools
Source: Bright MLS. This data may not be complete. We recommend contacting the local school district to confirm school assignments for this home.
Get a cash offer in 3 minutes
Find out how much your home could sell for in as little as 3 minutes with a no-obligation cash offer.
Estimated market value
$706,100
Get a cash offer in 3 minutes
Find out how much your home could sell for in as little as 3 minutes with a no-obligation cash offer.
Estimated market value
$706,100
- Virginia
- Loudoun County
- Chantilly
- 20152
- 43078 Francis Sq
