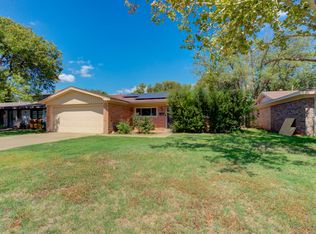
Welcome to this charming home tucked away on a quiet cul-de-sac in Central Lubbock, just minutes from Melanie Park. Thoughtfully designed for both everyday living and entertaining, the spacious living room features a beautifully positioned gas fireplace that creates a warm and inviting gathering space. One of this home's standout features is the versatile bonus/flex room, offering endless possibilities to fit your lifestyle. Whether you envision a second living area, game room, playroom, homeschool space, home office, or additional dining area, this flexible space adapts to your needs. The kitchen is equipped with a gas stove and abundant cabinet storage. Step outside to discover the hidden gem of this property—a peaceful backyard retreat filled with mature shade trees that create a private, tranquil setting. Enjoy evenings around the fire pit, under the covered patio, watch the kids play in the outdoor play area, or simply relax in a space that feels removed from the hustle and bustle of the city. Conveniently located within walking distance of Evans Middle School and Christ the King Cathedral School, this home offers an exceptional combination of comfort, flexibility, and location. Whether you're a first-time homebuyer, growing family, or investor looking for a great opportunity, this Central Lubbock home is one you won't want to miss!
Pending
Price cut: $5K (8/20)
$180,000
4308 56th St, Lubbock, TX 79413
3beds
1,612sqft
Single Family Residence, Residential
Built in 1966
7,405 Square Feet Lot
$175,500 Zestimate®
$112/sqft
$-- HOA
What's special
Beautifully positioned gas fireplaceGas stoveCovered patioPrivate tranquil settingFire pitAbundant cabinet storageOutdoor play area
- 66 days
- 511
- 33
Zillow last checked:
Listing updated:
Listed by:
Trey Culver TREC #0763446 806-544-3918,
Milestone Realty Group
Source: LBMLS,MLS#: 202610393
Facts & features
Interior
Bedrooms & bathrooms
- Bedrooms: 3
- Bathrooms: 2
- Full bathrooms: 2
Heating
- Central
Cooling
- Central Air
Appliances
- Included: Dishwasher, Gas Cooktop, Gas Oven
- Laundry: Electric Dryer Hookup, Laundry Room, Washer Hookup
Features
- Ceiling Fan(s), Walk-In Closet(s)
- Flooring: Carpet, Tile
- Has basement: No
- Number of fireplaces: 1
- Fireplace features: Living Room
Interior area
- Total structure area: 1,612
- Total interior livable area: 1,612 sqft
- Finished area above ground: 1,612
Property
Parking
- Total spaces: 2
- Parking features: Attached, Driveway, Garage
- Attached garage spaces: 2
- Has uncovered spaces: Yes
Features
- Patio & porch: Covered, Patio
- Exterior features: Fire Pit, Playground
- Fencing: Back Yard,Fenced
Lot
- Size: 7,405 Square Feet
- Features: Back Yard, Cul-De-Sac, Front Yard
Details
- Parcel number: R121014
Construction
Type & style
- Home type: SingleFamily
- Architectural style: Traditional
- Property subtype: Single Family Residence, Residential
Materials
- Brick
- Foundation: Slab
- Roof: Composition
Condition
- New construction: No
- Year built: 1966
Community & HOA
Community
- Features: Sidewalks, Street Lights
- Security: None
Location
- Region: Lubbock
Financial & listing details
- Price per square foot: $112/sqft
- Tax assessed value: $192,373
- Annual tax amount: $3,404
- Date on market: 9/15/2026
- Cumulative days on market: 59 days
- Listing terms: 1031 Exchange,Cash,Conventional,FHA,VA Loan
- Road surface type: Concrete
Estimated market value
$175,500
$167,000 - $184,000
$1,565/mo
Price history
| Date | Event | Price |
|---|---|---|
| 9/17/2026 | Pending sale | $180,000$112/sqft |
Source:  LBMLS #202610393 Report a problem LBMLS #202610393 Report a problem | ||
| 9/15/2026 | Listed for sale | $180,000$112/sqft |
Source: LBMLS #202610393 Report a problem | ||
| 9/8/2026 | Pending sale | $180,000$112/sqft |
Source: LBMLS #202610393 Report a problem | ||
| 8/20/2026 | Price change | $180,000-2.7%$112/sqft |
Source: LBMLS #202610393 Report a problem | ||
| 7/27/2026 | Listed for sale | $185,000+62.3%$115/sqft |
Source: LBMLS #202610393 Report a problem | ||
| 7/12/2019 | Sold | -- |
Source: Agent Provided Report a problem | ||
| 4/11/2014 | Sold | -- |
Source: Agent Provided Report a problem | ||
| 2/3/2014 | Price change | $114,000-3.1%$71/sqft |
Source: Westfall Realty, Inc. #201300468 Report a problem | ||
| 1/2/2014 | Listed for sale | $117,700$73/sqft |
Source: The Real Estate Book #201300468 Report a problem | ||
Public tax history
| Year | Property taxes | Tax assessment |
|---|---|---|
| 2025 | $3,404 +16.9% | $192,373 +20% |
| 2024 | $2,912 -0.4% | $160,357 +2% |
| 2023 | $2,923 -8.2% | $157,255 |
| 2022 | $3,183 -1.7% | $157,255 +3.3% |
| 2021 | $3,239 +23.3% | $152,267 +24.2% |
| 2020 | $2,626 -1.5% | $122,601 |
| 2019 | $2,666 -1.1% | $122,601 +2.2% |
| 2018 | $2,695 | $119,904 |
| 2017 | $2,695 +29.5% | $119,904 |
| 2016 | $2,081 | $119,904 +6.3% |
| 2015 | $2,081 | $112,748 +20.5% |
| 2014 | $2,081 | $93,565 |
| 2013 | -- | $93,565 |
| 2012 | -- | $93,565 |
| 2011 | -- | $93,565 |
| 2010 | -- | $93,565 |
| 2009 | -- | $93,565 |
| 2008 | -- | $93,565 +5.2% |
| 2007 | -- | $88,977 +8.2% |
| 2006 | -- | $82,271 |
| 2005 | -- | $82,271 |
| 2004 | -- | $82,271 +8.1% |
| 2003 | -- | $76,080 +7.9% |
| 2002 | $1,508 +7.9% | $70,528 +6.6% |
| 2001 | $1,397 +0.7% | $66,173 |
| 2000 | $1,388 | $66,173 |
Find assessor info on the county website
Monthly payment
Est. payment
Payment breakdown
Explore the cost of this home by adjusting the details. Changes won't be saved.Climate risks
Neighborhood: 79413
Nearby schools
Schools provided by the listing agent
- Elementary: Miller
- Middle: Evans
- High: Monterey
Source: LBMLS. This data may not be complete. We recommend contacting the local school district to confirm school assignments for this home.
Similar homes
- $179,9004 bd2 ba1.9k sqft4308 49th St, Lubbock, TX 79413For Sale
 MLS ID #202610662, Cole Whisenhunt, Keller Williams Realty. LBMLS
 - $185,0003 bd2 ba1.4k sqft4411 58th St, Lubbock, TX 79414For Sale
 MLS ID #202613230, Andrea Sturdivant, L3 Brokers. LBMLS
 - $189,9003 bd2 ba1.8k sqft4202 52nd St, Lubbock, TX 79413For Sale
 MLS ID #202612172, Cynthia Baraibar, Keller Williams Realty. LBMLS
 - $174,9503 bd2 ba1.8k sqft4520 54th St, Lubbock, TX 79414For Sale
 MLS ID #202607231, Michael Hutton, West Sage, REALTORS. LBMLS
