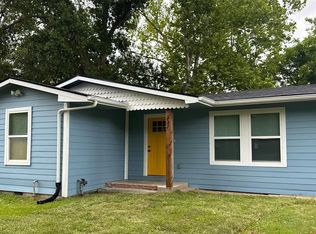
Renovated home on large lot, plenty of room for the kids to play. AC and heat replaced 7/1/23
For sale
$206,000
4308 6th St, Bacliff, TX 77518
2beds
900sqft
Single Family Residence
Built in 1965
9,374 Square Feet Lot
$193,100 Zestimate®
$229/sqft
$-- HOA
What's special
Large lotAc and heat replaced
- 50 days
- 52
- 1
Zillow last checked:
Listing updated:
Listed by:
Lea Baker TREC #0521024 281-455-0189,
Griffin Realty & Associates
Source: HAR,MLS#: 14723898
Facts & features
Interior
Bedrooms & bathrooms
- Bedrooms: 2
- Bathrooms: 1
- Full bathrooms: 1
Rooms
- Room types: Utility Room
Bedroom
- Level: First
- Area: 143
- Dimensions: 11x13
Bedroom
- Level: First
- Area: 132
- Dimensions: 11x12
Kitchen
- Level: First
- Area: 190
- Dimensions: 19x10
Living room
- Level: First
- Area: 209
- Dimensions: 11x19
Utility room
- Level: First
- Area: 120
- Dimensions: 15x8
Heating
- Electric
Cooling
- Electric
Appliances
- Included: Disposal, Dishwasher
- Laundry: Electric Dryer Hookup, Washer Hookup
Features
- 2 Bedrooms Down, All Bedrooms Down
- Flooring: Laminate
Interior area
- Total structure area: 900
- Total interior livable area: 900 sqft
Property
Features
- Stories: 1
- Patio & porch: Patio/Deck
Lot
- Size: 9,374 Square Feet
- Features: Back Yard, Cleared, 0 Up To 1/4 Acre
Details
- Parcel number: 265500630005000
Construction
Type & style
- Home type: SingleFamily
- Architectural style: Traditional
- Property subtype: Single Family Residence
Materials
- Wood Siding
- Foundation: Block & Beam
- Roof: Composition
Condition
- New construction: No
- Year built: 1965
Utilities & green energy
- Sewer: Public Sewer
- Water: Public, Water District
Community & HOA
Community
- Subdivision: Clifton By The Sea
Location
- Region: Bacliff
Financial & listing details
- Price per square foot: $229/sqft
- Tax assessed value: $118,668
- Annual tax amount: $2,387
- Date on market: 8/19/2026
- Listing terms: Owner Will Carry
- Road surface type: Asphalt
Estimated market value
$193,100
$183,000 - $203,000
$1,278/mo
Price history
| Date | Event | Price |
|---|---|---|
| 8/19/2026 | Listed for sale | $206,000-1.9%$229/sqft |
Source:  HAR #14723898 Report a problem HAR #14723898 Report a problem | ||
| 12/18/2023 | Listing removed | -- |
Source: HAR #10506785 Report a problem | ||
| 12/10/2023 | Listing removed | -- |
Source:  HAR #54399517 Report a problem HAR #54399517 Report a problem | ||
| 11/7/2023 | Price change | $1,400-5.1%$2/sqft |
Source: HAR #54399517 Report a problem | ||
| 10/26/2023 | Price change | $1,475-1.7%$2/sqft |
Source: HAR #54399517 Report a problem | ||
| 10/9/2023 | Listed for rent | $1,500+42.9%$2/sqft |
Source: HAR #54399517 Report a problem | ||
| 8/12/2023 | Listed for sale | $210,000$233/sqft |
Source: HAR #10506785 Report a problem | ||
| 2/13/2019 | Listing removed | $1,050$1/sqft |
Source: Griffin Realty & Associates #50493214 Report a problem | ||
| 1/29/2019 | Listed for rent | $1,050$1/sqft |
Source: Griffin Realty & Associates #50493214 Report a problem | ||
Public tax history
| Year | Property taxes | Tax assessment |
|---|---|---|
| 2025 | $2,387 +37% | $118,668 +33.8% |
| 2024 | $1,743 +20.2% | $88,716 +20% |
| 2023 | $1,450 -29.5% | $73,930 -23.3% |
| 2022 | $2,056 +50.5% | $96,380 +57.6% |
| 2021 | $1,366 +5.5% | $61,145 +10.1% |
| 2020 | $1,295 -10.6% | $55,530 +0.4% |
| 2019 | $1,448 +62.5% | $55,300 -0.9% |
| 2018 | $891 | $55,800 +13.2% |
| 2017 | $891 -11.6% | $49,290 +31% |
| 2016 | $1,008 +69.3% | $37,640 +71.5% |
| 2015 | $595 -1.9% | $21,950 +75.6% |
| 2014 | $607 | $12,500 |
| 2013 | -- | $12,500 |
| 2012 | -- | $12,500 |
| 2011 | -- | $12,500 |
| 2010 | -- | $12,500 |
| 2009 | -- | $12,500 |
| 2008 | -- | $12,500 |
| 2007 | -- | $12,500 -50.1% |
| 2006 | -- | $25,060 +4.4% |
| 2005 | -- | $24,010 |
| 2004 | -- | $24,010 |
| 2003 | -- | $24,010 +40.1% |
| 2002 | -- | $17,140 |
| 2001 | -- | $17,140 |
Find assessor info on the county website
Monthly payment
Est. payment
Payment breakdown
Explore the cost of this home by adjusting the details. Changes won't be saved.Climate risks
Neighborhood: 77518
Nearby schools
Schools provided by the listing agent
- Elementary: Kenneth E. Little Elementary School
- Middle: Dunbar Middle School (Dickinson)
- High: Dickinson High School
Source: HAR. This data may not be complete. We recommend contacting the local school district to confirm school assignments for this home.

Similar homes
- $169,5002 bd2 ba868 sqft227 Kansas St, Bacliff, TX 77518For Sale
 MLS ID #92116684, Olga Kostenko, Walzel Properties - Corporate Office. HAR
 - $148,9003 bd2 ba1.1k sqft219A Texas Ave, Bacliff, TX 77518For Sale
 MLS ID #34740850, Karen Davis, Karen Davis Properties. HAR
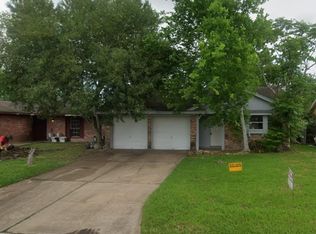
 - $139,0003 bd2 ba1.1k sqft4907 Redfish Reef Dr, Bacliff, TX 77518For Sale
 MLS ID #20967043, Elizabethann Penney, The Chief Realty Group. HAR
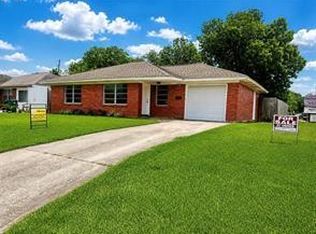
 - $214,9993 bd1 ba1k sqft2102 Blueberry Ln, Pasadena, TX 77502For Sale
 MLS ID #38429023, Elizabeth Ojeda, Mersaes Real Estate. HAR
