Skip main navigation
Closed
  • $560,000

    4308 Britley Ln, Harrisburg, NC 28075

    4beds
    2,703sqft
    Single Family Residence
    Built in 1997
    0.59 Acres Lot
    $626,300 Zestimate®
    $207/sqft
    $2,847 Estimated rent

    Home value

    $626,300

    $595,000 - $658,000

    $2,847/mo

    Zestimate® history
    Loading
    Loading...

    Owner options

    List your home for rent

    $2,847/mo

    Rent Zestimate®

    Find your next renter with Zillow Rental Manager. Plus, with online applications, you can quickly screen prospective tenants – for free.

    Learn more

    $2,847/mo

    Rent Zestimate®

    Refinance and save

    $3,390/mo

    Est. payment

    Refinancing to a lower rate could help reduce your monthly payments and save thousands over the life of the loan.

    See today's rates

    $3,390/mo

    Est. payment

    Explore your selling options

    Work with a Zillow partner agent

    Leverage their expertise and Zillow's premium Showcase listings to get your home seen by more buyers.

    Get started

    List with your own agent

    Get your home in front of millions of buyers by listing it on Zillow.

    Learn how to do it

    Sell it yourself

    Take full control of how buyers see your home on Zillow by listing For Sale by Owner (FSBO).

    List your home

    What's special

    New carpetArchitectural columnsWhirlpool tubGranite countertopsCustom hardwood floorsScreened deckTwo-story foyer
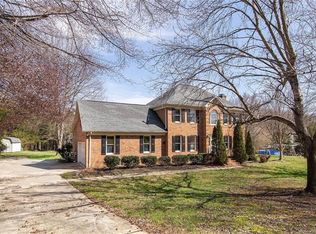
    WOW...No HOA! NO DOWN PAYMENT financing available for qualified buyers! This stunning all-brick manor is nestled on an estate-size lot in this beautiful custom home community. As you enter, the grandeur of a two-story foyer and great room, architectural columns, an office/study and custom hardwood floors welcomes you. Gourmet kitchen boasts granite countertops and stainless steel appliances. The main level Owners Retreat is a true sanctuary with its exquisite tray ceiling. The opulent bath is equally indulgent featuring oversized shower and whirlpool tub for the ultimate pampering experience. New carpet and paint throughout! Step out to screened deck and take in serene views of the wooded backyard, a private oasis where you can unwind or entertain. Upstairs, discover a versatile bonus room that can serve as a fourth bedroom, or a rec room. Yard features an irrigation system to ensure the outdoor space stays lush and vibrant year-round.

    Zillow last checked:

    Listing updated:

    Listed by:

    Derhyl Pruitt pruitt@pruittmillergroup.com,

    Pruitt Miller Realty Group

    Bought with:

    Bilan Mo

    NorthGroup Real Estate LLC

    Source: Canopy MLS as distributed by MLS GRID,MLS#: 4062634MLS Logo

    Facts & features

    Interior

    Bedrooms & bathrooms
    • Bedrooms: 4
    • Bathrooms: 4
    • Full bathrooms: 3
    • 1/2 bathrooms: 1
    • Main level bedrooms: 1
    Primary bedroom
    • Features: Ceiling Fan(s), Tray Ceiling(s), Walk-In Closet(s)
    • Level: Main
    • Area: 195 Square Feet
    • Dimensions: 13' 0" X 15' 0"
    Bedroom s
    • Level: Upper
    Bedroom s
    • Level: Upper
    Bathroom half
    • Level: Main
    Bathroom full
    • Features: Garden Tub, Whirlpool
    • Level: Main
    Bathroom full
    • Level: Upper
    Bathroom full
    • Level: Upper
    Bonus room
    • Level: Upper
    • Area: 147 Square Feet
    • Dimensions: 10' 6" X 14' 0"
    Breakfast
    • Level: Main
    Dining room
    • Level: Main
    Other
    • Features: Ceiling Fan(s)
    • Level: Main
    • Area: 252 Square Feet
    • Dimensions: 14' 0" X 18' 0"
    Kitchen
    • Features: Breakfast Bar
    • Level: Main
    Laundry
    • Level: Main
    Office
    • Level: Main
    • Area: 182 Square Feet
    • Dimensions: 13' 0" X 14' 0"
    Heating
    • Central, Forced Air, Natural Gas
    Cooling
    • Central Air
    Appliances
    • Included: Dishwasher, Disposal, Electric Cooktop, Microwave, Oven, Refrigerator
    • Laundry: Electric Dryer Hookup, Laundry Room, Main Level, Sink, Washer Hookup
    Features
    • Breakfast Bar, Built-in Features, Soaking Tub, Pantry, Tray Ceiling(s)(s), Walk-In Closet(s), Whirlpool
    • Flooring: Carpet, Tile, Wood
    • Has basement: No
    • Fireplace features: Gas Log, Great Room
    Interior area
    • Total structure area: 2,703
    • Total interior livable area: 2,703 sqft
    • Finished area above ground: 2,703
    • Finished area below ground: 0

    Property

    Parking
    • Total spaces: 2
    • Parking features: Attached Garage, Garage Door Opener, Garage Faces Side, Garage on Main Level
    • Attached garage spaces: 2
    Features
    • Levels: Two
    • Stories: 2
    • Patio & porch: Deck, Screened
    • Exterior features: In-Ground Irrigation
    Lot
    • Size: 0.59 Acres
    • Dimensions: 56 x 149 x 171 x 112 x 171 x 78
    • Features: Wooded
    Details
    • Parcel number: 55058970890000
    • Zoning: CR
    • Special conditions: Standard

    Construction

    Type & style
    • Home type: SingleFamily
    • Architectural style: Colonial
    • Property subtype: Single Family Residence
    Materials
    • Brick Full
    • Foundation: Crawl Space
    • Roof: Shingle
    Condition
    • New construction: No
    • Year built: 1997

    Utilities & green energy

    • Sewer: Public Sewer
    • Water: City
    • Utilities for property: Cable Available, Electricity Connected

    Community & HOA

    Community
    • Features: None
    • Security: Carbon Monoxide Detector(s), Smoke Detector(s)
    • Subdivision: Britley
    Location
    • Region: Harrisburg

    Financial & listing details

    • Price per square foot: $207/sqft
    • Tax assessed value: $363,930
    • Annual tax amount: $4,014
    • Date on market: 9/7/2023
    • Cumulative days on market: 128 days
    • Listing terms: Cash,Conventional,VA Loan
    • Electric utility on property: Yes
    • Road surface type: Concrete, Paved

    Price history

    DateEventPrice
    2/21/2024Sold$560,000-3.4%$207/sqft
    Source: Canopy MLS as distributed by MLS GRID #4062634 Report a problem
    2/6/2024Pending sale$579,900$215/sqft
    Source: Canopy MLS as distributed by MLS GRID #4062634 Report a problem
    1/5/2024Price change$579,900-1.6%$215/sqft
    Source: Canopy MLS as distributed by MLS GRID #4062634 Report a problem
    12/11/2023Price change$589,500-1.7%$218/sqft
    Source: Canopy MLS as distributed by MLS GRID #4062634 Report a problem
    11/15/2023Price change$599,990-0.8%$222/sqft
    Source: Canopy MLS as distributed by MLS GRID #4062634 Report a problem
    11/11/2023Price change$604,9900%$224/sqft
    Source: Canopy MLS as distributed by MLS GRID #4062634 Report a problem
    11/5/2023Price change$605,000-1.6%$224/sqft
    Source: Canopy MLS as distributed by MLS GRID #4062634 Report a problem
    10/24/2023Price change$615,000-0.8%$228/sqft
    Source: Canopy MLS as distributed by MLS GRID #4062634 Report a problem
    10/11/2023Price change$620,000-0.8%$229/sqft
    Source: Canopy MLS as distributed by MLS GRID #4062634 Report a problem
    9/25/2023Price change$625,000-4.9%$231/sqft
    Source: Canopy MLS as distributed by MLS GRID #4062634 Report a problem
    9/7/2023Listed for sale$656,985$243/sqft
    Source: Canopy MLS as distributed by MLS GRID #4062634 Report a problem

    Public tax history

    YearProperty taxesTax assessment
    2025$4,014 $552,840
    2024$4,014 +23.9%$552,840 +51.9%
    2023$3,239 $363,930
    2022$3,239 $363,930
    2021$3,239 +15.7%$363,930 +15.7%
    2019$2,800 +7%$314,640
    2018$2,616 $314,640
    2017$2,616 $314,640 +0.3%
    2016$2,616 $313,770
    2015$2,616 +2.7%$313,770
    2014$2,546 $313,770
    2013-- $313,770
    2012-- $313,770 -9.6%
    2011-- $346,940
    2010-- $346,940
    2009-- $346,940 +0.5%
    2008-- $345,320 +14.1%
    2007-- $302,730
    2006-- $302,730
    2005-- $302,730
    2004-- $302,730 +9.8%
    2003-- $275,810
    2002-- $275,810
    2001-- $275,810
    2000-- $275,810
    Find assessor info on the county website

    Neighborhood: 28075

    Nearby schools

    GreatSchools rating
    Schools provided by the listing agent
    • Elementary: Hickory Ridge
    • Middle: Hickory Ridge
    • High: Hickory Ridge

    Source: Canopy MLS as distributed by MLS GRID. This data may not be complete. We recommend contacting the local school district to confirm school assignments for this home.

    Get a cash offer in 3 minutes
    Find out how much your home could sell for in as little as 3 minutes with a no-obligation cash offer.
    Estimated market value
    $626,300
    Get a cash offer in 3 minutes
    Find out how much your home could sell for in as little as 3 minutes with a no-obligation cash offer.
    Estimated market value
    $626,300