4308 Brunswick stands out for all the right reasons- an open floor plan, spacious layout, a private backyard, and plenty of room for storage.
The main level living room features vaulted ceilings, wood flooring, and crown molding with upgraded trimwork that highlight the home's attention to detail. The main level includes three bedrooms and two full bathrooms, including a master ensuite with a large walk-in closet and a generously sized master bathroom.
The lower level offers a large family room, a separate TV / theatre room, a versatile office or non-conforming bedroom, a full bathroom with a tiled walk-in shower, unfinished storage space, and a John Deere room with direct backyard access.
Outdoors, enjoy a newer deck with pergola, a large patio area, and a private, fenced backyard that backs to a tree line. With sellers willing to install a new roof prior to closing with the right offer, 4308 Brunswick offers space, functionality, and privacy throughout.
Closed
Price Unknown
4308 Brunswick Dr, Columbia, MO 65202
4beds
2,895sqft
Single Family Residence
Built in 2004
0.27 Acres Lot
$368,300 Zestimate®
$--/sqft
$2,339 Estimated rent
Home value
$368,300
$343,000 - $398,000
$2,339/mo
Zestimate® history
Owner options
List your home for rent
$2,339/mo
Rent Zestimate®
Find your next renter with Zillow Rental Manager. Plus, with online applications, you can quickly screen prospective tenants – for free.
$2,339/mo
Rent Zestimate®
Refinance and save
Refinancing to a lower rate could help reduce your monthly payments and save thousands over the life of the loan.
Explore your selling options
Work with a Zillow partner agent
Leverage their expertise and Zillow's premium Showcase listings to get your home seen by more buyers.
Get startedList with your own agent
Get your home in front of millions of buyers by listing it on Zillow.
Learn how to do itSell it yourself
Take full control of how buyers see your home on Zillow by listing For Sale by Owner (FSBO).
List your homeWhat's special
Fenced backyardPrivate backyardNewer deck with pergolaUnfinished storage spaceOpen floor planMaster ensuiteGenerously sized master bathroom
Zillow last checked:
Listing updated:
Listed by:
Emily Baskett 573-424-9146,
Weichert, Realtors - House of Brokers
Bought with:
Roberto Quiros, 2007028930
Iron Gate Real Estate
Source: JCMLS,MLS#: 10071637
Facts & features
Interior
Bedrooms & bathrooms
- Bedrooms: 4
- Bathrooms: 3
- Full bathrooms: 3
Primary bedroom
- Level: Main
- Area: 204 Square Feet
- Dimensions: 15 x 13.6
Bedroom 2
- Level: Main
- Area: 94.64 Square Feet
- Dimensions: 10.4 x 9.1
Bedroom 3
- Level: Main
- Area: 147.56 Square Feet
- Dimensions: 12.4 x 11.9
Bedroom 4
- Level: Lower
- Area: 179.8 Square Feet
- Dimensions: 11.6 x 15.5
Primary bathroom
- Level: Main
- Area: 82.56 Square Feet
- Dimensions: 9.6 x 8.6
Bathroom
- Description: Hall Bath
- Level: Main
- Area: 36.9 Square Feet
- Dimensions: 4.1 x 9
Bathroom
- Description: Lower Level Bath
- Level: Lower
- Area: 85.88 Square Feet
- Dimensions: 7.6 x 11.3
Bonus room
- Description: Playroom Area
- Level: Lower
- Area: 161.1 Square Feet
- Dimensions: 11.11 x 14.5
Dining room
- Level: Main
- Area: 121.1 Square Feet
- Dimensions: 10.9 x 11.11
Family room
- Level: Lower
- Area: 243.1 Square Feet
- Dimensions: 14.3 x 17
Game room
- Level: Lower
- Area: 304 Square Feet
- Dimensions: 16 x 19
Kitchen
- Level: Main
- Area: 114.43 Square Feet
- Dimensions: 11.11 x 10.3
Laundry
- Level: Main
- Area: 37.82 Square Feet
- Dimensions: 6.1 x 6.2
Living room
- Level: Main
- Area: 284.4 Square Feet
- Dimensions: 15.8 x 18
Other
- Description: Pantry
- Level: Main
- Area: 5.22 Square Feet
- Dimensions: 1.11 x 4.7
Other
- Description: Primary Walk-in Closet
- Level: Main
- Area: 40.5 Square Feet
- Dimensions: 9 x 4.5
Other
- Description: John Deere Room
- Level: Lower
- Area: 179.4 Square Feet
- Dimensions: 15.6 x 11.5
Other
- Description: Storage Room
- Level: Lower
- Area: 109.19 Square Feet
- Dimensions: 10.11 x 10.8
Other
- Description: Garage
- Level: Main
- Area: 417.3 Square Feet
- Dimensions: 19.5 x 21.4
Heating
- Natural Gas, Forced Air
Cooling
- Central Air
Appliances
- Included: Range, Dishwasher, Disposal, Microwave, Refrigerator
Features
- Pantry, Walk-In Closet(s)
- Basement: Walk-Out Access,Slab
- Has fireplace: Yes
- Fireplace features: Gas
Interior area
- Total structure area: 2,895
- Total interior livable area: 2,895 sqft
- Finished area above ground: 2,895
- Finished area below ground: 1,295
Property
Parking
- Details: Main
Features
- Fencing: Fenced
Lot
- Size: 0.27 Acres
- Dimensions: 90 x 130
Details
- Parcel number: 1270200011070001
Construction
Type & style
- Home type: SingleFamily
- Architectural style: Ranch
- Property subtype: Single Family Residence
Materials
- Vinyl Siding, Brick
Condition
- Year built: 2004
Utilities & green energy
- Sewer: Public Sewer
- Water: Public
Community & HOA
Community
- Subdivision: SPRINGDALE ESTATES
Location
- Region: Columbia
Financial & listing details
- Tax assessed value: $210,800
- Annual tax amount: $2,359
- Date on market: 10/24/2025
- Listing terms: FHA,Cash,Conventional,VA Loan
Price history
| Date | Event | Price |
|---|---|---|
| 2/5/2026 | Sold | -- |
Source:  JCMLS #10071637 Report a problem JCMLS #10071637 Report a problem | ||
| 1/12/2026 | Pending sale | $365,000$126/sqft |
Source:  CBORMLS #430537 Report a problem CBORMLS #430537 Report a problem | ||
| 11/28/2025 | Contingent | $365,000$126/sqft |
Source:  Central Missouri BOR #25-368 Report a problem Central Missouri BOR #25-368 Report a problem | ||
| 10/24/2025 | Listed for sale | $365,000+52.1%$126/sqft |
Source: CBORMLS #430537 Report a problem | ||
| 9/27/2019 | Sold | -- |
Source: Agent Provided Report a problem | ||
| 6/25/2019 | Price change | $239,900-4%$83/sqft |
Source: The Company, Wendy C. Swetz Real Estate #385730 Report a problem | ||
| 6/3/2019 | Price change | $249,900-3.5%$86/sqft |
Source: The Company, Wendy C. Swetz Real Estate #385730 Report a problem | ||
| 5/30/2019 | Listed for sale | $259,000+52.4%$89/sqft |
Source: The Company, Wendy C. Swetz Real Estate #385730 Report a problem | ||
| 11/2/2017 | Listing removed | $169,900$59/sqft |
Source: Moore and Shryock #371059 Report a problem | ||
| 8/11/2017 | Price change | $169,900-2.9%$59/sqft |
Source: Moore and Shryock #371059 Report a problem | ||
| 6/6/2017 | Listed for sale | $174,900+7.4%$60/sqft |
Source: Moore and Shryock #371059 Report a problem | ||
| 7/21/2016 | Listing removed | $1,300+8.3% |
Source: MOORE AND SHRYOCK #364583 Report a problem | ||
| 2/20/2016 | Listing removed | $1,200 |
Source: MOORE AND SHRYOCK #361072 Report a problem | ||
| 1/29/2016 | Price change | $1,200-4% |
Source: MOORE AND SHRYOCK #361072 Report a problem | ||
| 11/24/2015 | Price change | $1,250-3.8% |
Source: MOORE AND SHRYOCK #360346 Report a problem | ||
| 10/29/2015 | Listed for rent | $1,300+30% |
Source: MOORE AND SHRYOCK #360346 Report a problem | ||
| 9/30/2015 | Sold | -- |
Source: Public Record Report a problem | ||
| 7/28/2014 | Listing removed | $1,000 |
Source: 443Stop.com, LLC Report a problem | ||
| 7/1/2014 | Listed for rent | $1,000 |
Source: 443Stop.com, LLC Report a problem | ||
| 5/9/2014 | Sold | -- |
Source: Public Record Report a problem | ||
| 1/23/2010 | Listing removed | $162,900$56/sqft |
Source: Boone Group Ltd dba RE/MAX Boone Realty #322184 Report a problem | ||
| 12/10/2009 | Price change | $162,900-1.8%$56/sqft |
Source: Boone Group Ltd dba RE/MAX Boone Realty #322184 Report a problem | ||
| 10/25/2009 | Price change | $165,900-2.4%$57/sqft |
Source: Boone Group Ltd dba RE/MAX Boone Realty #322184 Report a problem | ||
| 8/7/2009 | Listed for sale | $169,900$59/sqft |
Source: Boone Group Ltd dba RE/MAX Boone Realty #322184 Report a problem | ||
Public tax history
| Year | Property taxes | Tax assessment |
|---|---|---|
| 2025 | -- | $40,052 +14.5% |
| 2024 | $2,360 +0.8% | $34,979 |
| 2023 | $2,340 +4.1% | $34,979 +4% |
| 2022 | $2,248 -0.2% | $33,630 |
| 2021 | $2,252 +1.5% | $33,630 +8% |
| 2020 | $2,219 0% | $31,141 |
| 2019 | $2,219 +3.3% | $31,141 +4% |
| 2018 | $2,149 +1.2% | $29,944 |
| 2017 | $2,123 +0.2% | $29,944 |
| 2016 | $2,119 | $29,944 |
| 2015 | $2,119 +8.9% | $29,944 |
| 2014 | $1,946 | $29,944 |
| 2013 | -- | $29,944 |
| 2012 | -- | $29,944 |
| 2011 | -- | $29,944 |
| 2010 | -- | $29,944 |
| 2009 | -- | $29,944 |
| 2008 | -- | $29,944 |
| 2007 | -- | -- |
| 2003 | -- | $2,641 +780.3% |
| 2002 | -- | $300 |
| 2001 | -- | $300 |
Find assessor info on the county website
Neighborhood: 65202
Nearby homes
- $15,900-- bd-- ba-- sqft4304 Brunswick Dr, Columbia, MO 65202Off Market
- $353,3004 bd2 ba2.3k sqft4310 Brunswick Dr, Columbia, MO 65202Off Market

- $--4 bd3 ba2.2k sqft4304 Brunswick Dr, Columbia, MO 65202Sold

- $1,9003 bd2 ba-- sqft4310 Culpeper Dr, Columbia, MO 65202For Rent
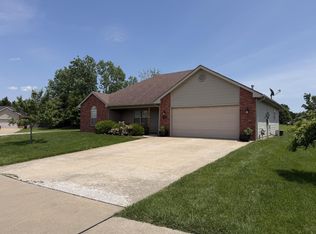
- $263,1003 bd2 ba1.4k sqft4312 Brunswick Dr, Columbia, MO 65202Off Market
- $372,1005 bd3 ba3.4k sqft4311 Culpeper Dr, Columbia, MO 65202Off Market
- $--4 bd2 ba1.7k sqft4302 Brunswick Dr, Columbia, MO 65202Sold
- $314,3003 bd2 ba1.7k sqft4303 Brunswick Dr, Columbia, MO 65202Off Market
Nearby schools
GreatSchools rating
- 7/10Derby Ridge Elementary SchoolGrades: PK-5Distance: 1.1 mi
- 5/10John B. Lange Middle SchoolGrades: 6-8Distance: 0.5 mi
- 3/10Muriel Battle High SchoolGrades: 9-12Distance: 4.3 mi
Sell for more on Zillow
Get a Zillow Showcase℠ listing at no additional cost and you could sell for .
$368,300
2% more
+$7,366
With Zillow Showcase(estimated)
$375,666
- Missouri
- Boone County
- Columbia
- 65202
- 4308 Brunswick Dr
Nearby cities
Nearby neighborhoods
Nearby zip codes
Other Columbia Topics
