Charming end unit townhome offers functional living and convenient location. Three bedrooms, two and a half bathrooms, and an array of attractive features. Front porch welcomes you home to an open floor plan illuminated by ample natural light. Freshly painted, brand new carpet, planked flooring throughout the main level, open kitchen with breakfast bar, and a flex space ideal for home office or formal living. Cozy family room featuring a gas log fireplace, and an open covered balcony perfect for relaxing evenings. All bedrooms are on the upper level and the primary bedroom includes a walk-in closet and a private bathroom with a garden tub and separate shower. The lower level offers a versatile bonus room, suitable for hobbies or recreational space, and provides direct access to the oversized two-car garage. The Hope Valley Farms community is conveniently located near shopping centers, dining options, and provides easy access to major highways, making it a prime location for comfortable living.
Sold for $420,000
$420,000
4308 Brynwood Ave, Durham, NC 27713
3beds
2,288sqft
Townhouse, Residential
Built in 2003
2,613 Square Feet Lot
$411,600 Zestimate®
$184/sqft
$2,213 Estimated rent
Home value
$411,600
$383,000 - $445,000
$2,213/mo
Zestimate® history
Owner options
List your home for rent
$2,213/mo
Rent Zestimate®
Find your next renter with Zillow Rental Manager. Plus, with online applications, you can quickly screen prospective tenants – for free.
$2,213/mo
Rent Zestimate®
Refinance and save
$2,746/mo
Est. payment
Refinancing to a lower rate could help reduce your monthly payments and save thousands over the life of the loan.
$2,746/mo
Est. payment
Explore your selling options
Work with a Zillow partner agent
Leverage their expertise and Zillow's premium Showcase listings to get your home seen by more buyers.
Get startedList with your own agent
Get your home in front of millions of buyers by listing it on Zillow.
Learn how to do itSell it yourself
Take full control of how buyers see your home on Zillow by listing For Sale by Owner (FSBO).
List your homeWhat's special
Gas log fireplaceVersatile bonus roomAmple natural lightCozy family roomOpen floor planBrand new carpetOpen covered balcony
Zillow last checked:
Listing updated:
Listed by:
Trevor Smith 919-745-9119,
NextHome RARE Properties
Bought with:
Charlie Jaeckels, 332142
Redfin Corporation
Source: Doorify MLS,MLS#: 10082614
Facts & features
Interior
Bedrooms & bathrooms
- Bedrooms: 3
- Bathrooms: 3
- Full bathrooms: 2
- 1/2 bathrooms: 1
Heating
- Forced Air
Cooling
- Ceiling Fan(s), Central Air
Appliances
- Included: Dishwasher, Disposal, Double Oven, Dryer, Electric Range, Exhaust Fan, Gas Water Heater, Microwave, Refrigerator, Washer
- Laundry: Laundry Closet, Upper Level
Features
- Bathtub/Shower Combination, Ceiling Fan(s), Entrance Foyer, Kitchen/Dining Room Combination, Laminate Counters, Pantry, Separate Shower, Smooth Ceilings, Soaking Tub, Tray Ceiling(s), Walk-In Closet(s)
- Flooring: Carpet, Laminate, Tile
- Basement: Finished
- Number of fireplaces: 1
- Fireplace features: Gas Log, Living Room
- Common walls with other units/homes: 1 Common Wall, End Unit
Interior area
- Total structure area: 2,288
- Total interior livable area: 2,288 sqft
- Finished area above ground: 1,965
- Finished area below ground: 323
Property
Parking
- Total spaces: 4
- Parking features: Alley Access, Attached, Driveway, Garage, Garage Door Opener, Garage Faces Rear
- Attached garage spaces: 2
Features
- Levels: Tri-Level
- Patio & porch: Porch
- Exterior features: Balcony, Rain Gutters
- Has view: Yes
Lot
- Size: 2,613 Square Feet
- Dimensions: 28 x 72 x 28 x 65
- Features: Corner Lot
Details
- Parcel number: 0729076573
- Special conditions: Standard
Construction
Type & style
- Home type: Townhouse
- Architectural style: Transitional
- Property subtype: Townhouse, Residential
- Attached to another structure: Yes
Materials
- Stone Veneer, Vinyl Siding
- Foundation: See Remarks
- Roof: Shingle
Condition
- New construction: No
- Year built: 2003
Utilities & green energy
- Sewer: Public Sewer
- Water: Public
Community & HOA
Community
- Subdivision: Thaxton Place Townhomes
HOA
- Has HOA: Yes
- Services included: Maintenance Grounds
- HOA fee: $171 monthly
Location
- Region: Durham
Financial & listing details
- Price per square foot: $184/sqft
- Tax assessed value: $441,298
- Annual tax amount: $3,571
- Date on market: 3/15/2025
Price history
| Date | Event | Price |
|---|---|---|
| 5/13/2025 | Sold | $420,000$184/sqft |
Source:  Doorify MLS #10082614 Report a problem Doorify MLS #10082614 Report a problem | ||
| 4/18/2025 | Pending sale | $420,000$184/sqft |
Source: Doorify MLS #10082614 Report a problem | ||
| 4/8/2025 | Price change | $420,000-2.3%$184/sqft |
Source: Doorify MLS #10082614 Report a problem | ||
| 3/15/2025 | Listed for sale | $429,900+72.3%$188/sqft |
Source: Doorify MLS #10082614 Report a problem | ||
| 1/24/2022 | Listing removed | -- |
Source: Zillow Rental Network Premium Report a problem | ||
| 12/13/2021 | Listed for rent | $2,100$1/sqft |
Source: Zillow Rental Network Premium Report a problem | ||
| 4/5/2018 | Sold | $249,500+10.2%$109/sqft |
Source: Doorify MLS #2175857 Report a problem | ||
| 3/5/2018 | Pending sale | $226,500$99/sqft |
Source: Fonville Morisey/Chapel Hill Sales Office #2175857 Report a problem | ||
| 3/1/2018 | Listed for sale | $226,500+0.7%$99/sqft |
Source: Fonville Morisey/Chapel Hill Sales Office #2175857 Report a problem | ||
| 10/9/2008 | Sold | $225,000-1.5%$98/sqft |
Source: Public Record Report a problem | ||
| 8/30/2008 | Listed for sale | $228,470+29.1%$100/sqft |
Source: Keller Williams Realty #1620137 Report a problem | ||
| 9/30/2003 | Sold | $177,000$77/sqft |
Source: Public Record Report a problem | ||
Public tax history
| Year | Property taxes | Tax assessment |
|---|---|---|
| 2025 | $4,375 +22.5% | $441,298 +72.3% |
| 2024 | $3,572 +6.5% | $256,067 |
| 2023 | $3,354 +2.3% | $256,067 |
| 2022 | $3,277 +0.5% | $256,067 |
| 2021 | $3,262 +2.4% | $256,067 |
| 2020 | $3,185 | $256,067 |
| 2019 | $3,185 | $256,067 +16.3% |
| 2018 | $3,185 +7.4% | $220,263 |
| 2017 | $2,966 +3.5% | $220,263 |
| 2016 | $2,866 | $220,263 -0.9% |
| 2015 | $2,866 -6.8% | $222,202 |
| 2014 | $3,076 | $222,202 |
| 2013 | -- | $222,202 |
| 2012 | -- | $222,202 |
| 2011 | $2,896 +0.4% | $222,202 |
| 2010 | $2,884 +4% | $222,202 |
| 2009 | $2,773 | $222,202 |
| 2008 | $2,773 +29.6% | $222,202 +46.6% |
| 2007 | $2,139 +1.4% | $151,521 |
| 2006 | $2,109 | $151,521 |
| 2005 | $2,109 +1.4% | $151,521 |
| 2004 | $2,080 | $151,521 |
Find assessor info on the county website
Neighborhood: Hope Valley Farms
Nearby homes
- $246-- bd-- ba-- sqft4310 Brynwood Ave, Durham, NC 27713Off Market
- $410,0003 bd3 ba2.1k sqft4306 Brynwood Ave, Durham, NC 27713Sold

- $397,5003 bd2 ba2.2k sqft4302 Brynwood Ave, Durham, NC 27713Off Market
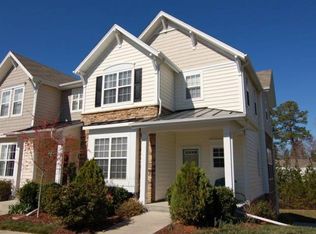
- $246-- bd-- ba-- sqft4300 Brynwood Ave, Durham, NC 27713Off Market
- $405,4003 bd2 ba2.2k sqft4214 Brynwood Ave, Durham, NC 27713Off Market
- $331,6003 bd3 ba1.4k sqft2 Canary Ct, Durham, NC 27713Off Market
- $267,8002 bd3 ba1.1k sqft4 Canary Ct, Durham, NC 27713Off Market
- $379,1003 bd2 ba1.8k sqft4212 Brynwood Ave, Durham, NC 27713Off Market
Nearby schools
GreatSchools rating
- 9/10Southwest ElementaryGrades: PK-5Distance: 0.9 mi
- 8/10Sherwood Githens MiddleGrades: 6-8Distance: 2 mi
- 4/10Charles E Jordan Sr High SchoolGrades: 9-12Distance: 2.2 mi
Schools provided by the listing agent
- Elementary: Durham - Murray Massenburg
- Middle: Durham - Githens
- High: Durham - Jordan
Source: Doorify MLS. This data may not be complete. We recommend contacting the local school district to confirm school assignments for this home.
Get a cash offer in 3 minutes
Find out how much your home could sell for in as little as 3 minutes with a no-obligation cash offer.
Estimated market value
$411,600
Get a cash offer in 3 minutes
Find out how much your home could sell for in as little as 3 minutes with a no-obligation cash offer.
Estimated market value
$411,600
- North Carolina
- Durham County
- Durham
- 27713
- Hope Valley Farms
- 4308 Brynwood Ave
Nearby cities
Nearby neighborhoods
Nearby zip codes
Other Durham Topics
