The Village at Morganfield Community - Brand NEW Construction - Ready in June! DSLD HOMES' Violet III A has an open/split floor plan with a computer nook! This home includes upgraded granite counters & Aristokraft Glacier Gray cabinet package throughout. Special features: undermount sinks throughout, custom backsplash, wood flooring in the living room, fireplace with decorative mantle and granite surround, upgraded paint & lighting package, pendant & recessed lighting in kitchen, traditional interior wood trim on all windows, custom tile master shower with frameless shower door, chrome plumbing fixtures, master bath with large walk-in closet, custom framed mirrors in all baths. Exterior features: post tension slab, painted garage door, fully sodded yard, wood shutters and covered patio. Energy efficient features: low E tilt-in windows, Frigidaire stainless steel appliances, tankless water heater & more!
Sold
Price Unknown
4308 Cabot Dr, Lake Charles, LA 70607
3beds
1,892sqft
SingleFamily
Built in 2021
7,209 Square Feet Lot
$270,600 Zestimate®
$--/sqft
$2,347 Estimated rent
Home value
$270,600
$257,000 - $284,000
$2,347/mo
Zestimate® history
Owner options
List your home for rent
$2,347/mo
Rent Zestimate®
Find your next renter with Zillow Rental Manager. Plus, with online applications, you can quickly screen prospective tenants – for free.
$2,347/mo
Rent Zestimate®
Refinance and save
$20/mo
Est. payment
Refinancing to a lower rate could help reduce your monthly payments and save thousands over the life of the loan.
$20/mo
Est. payment
Explore your selling options
Work with a Zillow partner agent
Leverage their expertise and Zillow's premium Showcase listings to get your home seen by more buyers.
Get startedList with your own agent
Get your home in front of millions of buyers by listing it on Zillow.
Learn how to do itSell it yourself
Take full control of how buyers see your home on Zillow by listing For Sale by Owner (FSBO).
List your homeWhat's special
Facts & features
Interior
Bedrooms & bathrooms
- Bedrooms: 3
- Bathrooms: 2
- Full bathrooms: 2
- Main level bathrooms: 2
- Main level bedrooms: 3
Heating
- Forced air, Gas
Cooling
- Central
Appliances
- Included: Dishwasher, Garbage disposal, Microwave, Range / Oven
- Laundry: Laundry Room, Washer Hookup, Electric Dryer Hookup, Inside
Features
- Pantry, Granite Counters
- Has fireplace: Yes
- Fireplace features: Gas
- Common walls with other units/homes: No Common Walls
Interior area
- Total interior livable area: 1,892 sqft
Property
Parking
- Total spaces: 2
- Parking features: Garage - Attached
Features
- Patio & porch: Patio, Covered, Concrete, Front Porch
- Exterior features: Stucco, Brick
Lot
- Size: 7,209 Square Feet
- Features: City Lot, Back Yard
Details
- Parcel number: 01343206AX
- Zoning: RES
- Special conditions: Standard
Construction
Type & style
- Home type: SingleFamily
- Architectural style: Traditional
Condition
- New Construction, Under Construction
- Year built: 2021
Details
- Builder model: VIOLET III A
- Builder name: DSLD Homes
Utilities & green energy
- Electric: Jeff Davis
- Sewer: Public Sewer
- Water: Public
Community & HOA
Community
- Features: Fifty Five Plus Active Community
- Security: Smoke Detector(s), Carbon Monoxide Detector(s)
- Senior community: Yes
HOA
- Has HOA: Yes
- Amenities included: Call for Rules
- HOA fee: $20 monthly
Location
- Region: Lake Charles
Price history
| Date | Event | Price |
|---|---|---|
| 10/16/2023 | Sold | -- |
Source: Agent Provided Report a problem | ||
| 7/12/2021 | Listing removed | -- |
Source: Greater Southern MLS Report a problem | ||
| 5/11/2021 | Pending sale | $257,520$136/sqft |
Source: Greater Southern MLS #SWL21000605 Report a problem | ||
| 3/25/2021 | Listed for sale | $257,520$136/sqft |
Source: Greater Southern MLS #SWL21000605 Report a problem | ||
| 8/28/2020 | Listing removed | $257,520$136/sqft |
Source: Cicero Realty, LLC #189472 Report a problem | ||
| 7/21/2020 | Listed for sale | $257,520$136/sqft |
Source: Cicero Realty, LLC #189472 Report a problem | ||
Public tax history
Tax history is unavailable.
Neighborhood: 70607
Nearby homes
- $--3 bd2 ba1.8k sqft4308 Cabot Dr, Lake Charles, LA 70607Sold

- $285,000-- bd-- ba1.9k sqft4312 Cabot Dr, Lake Charles, LA 70607Off Market
- $345,3006 bd3 ba3.1k sqft4304 Cabot Dr, Lake Charles, LA 70607Off Market
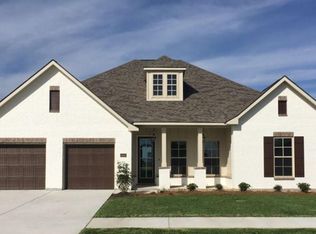
- $--3 bd2 ba1.8k sqft4300 Cabot Dr, Lake Charles, LA 70607Sold
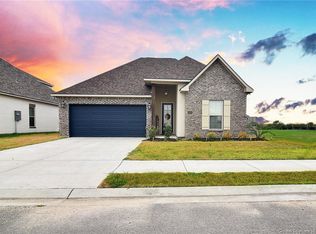
- $296,3005.27 acres4316 Cabot Dr, Lake Charles, LA 70607Off Market
- $348,0006 bd3 ba3.1k sqft4328 Cabot Dr, Lake Charles, LA 70607Off Market
- $--3 bd2 ba1.8k sqft3017 Forestwood Dr, Lake Charles, LA 70607Sold
- $270,6003 bd2 ba1.8k sqft3008 Forestwood Dr, Lake Charles, LA 70607Off Market
- $289,400-- bd-- ba1.9k sqft4324 Cabot Dr, Lake Charles, LA 70607Off Market
Nearby schools
GreatSchools rating
- 2/10Fairview Elementary SchoolGrades: PK-5Distance: 1.1 mi
- 4/10Oak Park Middle SchoolGrades: 6-8Distance: 2.2 mi
- 2/10Lagrange High SchoolGrades: 9-12Distance: 2.8 mi
Schools provided by the listing agent
- Elementary: Fairview
- Middle: Oak Park
- High: LaGrange
Source: The MLS. This data may not be complete. We recommend contacting the local school district to confirm school assignments for this home.
Sell for more on Zillow
Get a Zillow Showcase℠ listing at no additional cost and you could sell for .
$270,600
2% more
+$5,412
With Zillow Showcase(estimated)
$276,012
Sell for more on Zillow
Get a Zillow Showcase℠ listing at no additional cost and you could sell for .
$270,600
2% more
+$5,412
With Zillow Showcase(estimated)
$276,012
- Louisiana
- Calcasieu Parish
- Lake Charles
- 70607
- 4308 Cabot Dr
