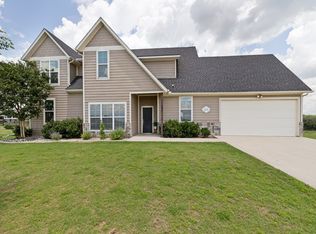
This beautifully maintained 4 bedroom, 3.5 bath home offers the perfect balance of comfort space and entertainment. A welcoming entry leads past flexible, living spaces, ideal for a home office, formal dining or playroom before opening to the spacious family room with a cozy wood-burning fireplace. The heart of the home is the chef inspired kitchen featuring double ovens, a gas, cooktop, abundant, cabinetry, expansive counter space a large island with dual Sinks and a bright breakfast nook with bay windows the private first floor suite is a relaxing retreat with bay windows in an en suite bathroom complete with dual vanities a garden tub separate shower and private water closet upstairs enjoy a spacious game room, dedicated theater room and three additional bedrooms, including one with a private en suite bathroom and walk-in closet ideal for guests or multigenerational living the fully equipped. The room includes four reclining theater seats, a 120 inch screen and a 4K ultra short throw projector all included with the home outside, you'll find a covered patio, pergola, garden area and impressive storage building with electricity perfect for a workshop hobby space or extra storage. Combining generous, living space, exceptional, and amenities in a prime location this North Creek Estates home is ready to welcome you home schedule your private showing today!
For sale
$586,000
4308 Cherry Ln, Melissa, TX 75454
4beds
3,470sqft
Single Family Residence
Built in 2016
6,446 Square Feet Lot
$571,800 Zestimate®
$169/sqft
$58/mo HOA
What's special
Welcoming entryGarden areaCovered patioSpacious game room
- 44 days |
- 117 |
- 5 |
Zillow last checked:
Listing updated:
Listed by:
Christine Handy 0646615,
Christie's Lone Star 214-821-3336
Source: NTREIS,MLS#: 21289322
Loading...
Facts & features
Interior
Bedrooms & bathrooms
- Bedrooms: 4
- Bathrooms: 4
- Full bathrooms: 3
- 1/2 bathrooms: 1
Primary bedroom
- Features: Dual Sinks, Garden Tub/Roman Tub, Sitting Area in Primary, Walk-In Closet(s)
- Level: First
- Dimensions: 16 x 15
Bedroom
- Level: Second
- Dimensions: 12 x 12
Bedroom
- Features: Walk-In Closet(s)
- Level: Second
- Dimensions: 12 x 13
Bedroom
- Level: First
- Dimensions: 12 x 14
Breakfast room nook
- Level: First
- Dimensions: 9 x 12
Dining room
- Level: First
- Dimensions: 12 x 12
Other
- Level: First
- Dimensions: 12 x 16
Other
- Level: Second
- Dimensions: 9 x 5
Other
- Features: Stone Counters
- Level: Second
- Dimensions: 9 x 12
Game room
- Level: Second
- Dimensions: 16 x 20
Half bath
- Level: First
- Dimensions: 5 x 9
Kitchen
- Features: Breakfast Bar, Granite Counters, Kitchen Island, Pantry, Walk-In Pantry
- Level: First
- Dimensions: 13 x 12
Living room
- Features: Fireplace
- Level: First
- Dimensions: 15 x 16
Media room
- Level: Second
- Dimensions: 18 x 14
Office
- Level: First
- Dimensions: 12 x 12
Heating
- Central, Electric
Cooling
- Central Air, Electric
Appliances
- Included: Double Oven, Dishwasher, Electric Oven, Electric Range, Electric Water Heater, Gas Cooktop, Disposal, Microwave, Vented Exhaust Fan
- Laundry: Washer Hookup, Electric Dryer Hookup, Laundry in Utility Room
Features
- Central Vacuum, Cable TV, Vaulted Ceiling(s)
- Flooring: Carpet, Ceramic Tile
- Has basement: No
- Number of fireplaces: 1
- Fireplace features: Decorative, Gas Log, Gas Starter, Masonry, Stone, Wood Burning
Interior area
- Total interior livable area: 3,470 sqft
Video & virtual tour
Property
Parking
- Total spaces: 2
- Parking features: Common, Garage, Garage Door Opener
- Attached garage spaces: 2
Features
- Levels: Two
- Stories: 2
- Patio & porch: Awning(s), Covered, Patio
- Pool features: None, Community
- Fencing: Wood
Lot
- Size: 6,446 Square Feet
- Features: Landscaped, Subdivision, Sprinkler System
Details
- Additional structures: Garage(s), Storage
- Parcel number: R1094400L01701
Construction
Type & style
- Home type: SingleFamily
- Architectural style: Detached
- Property subtype: Single Family Residence
Materials
- Brick
Condition
- Year built: 2016
Utilities & green energy
- Sewer: Public Sewer
- Water: Public
- Utilities for property: Sewer Available, Water Available, Cable Available
Community & HOA
Community
- Features: Pool, Trails/Paths
- Security: Smoke Detector(s)
- Subdivision: North Creek Estates
HOA
- Has HOA: Yes
- Services included: Maintenance Grounds
- HOA fee: $175 quarterly
- HOA name: Fs Residential
- HOA phone: 214-871-9700
Location
- Region: Melissa
Financial & listing details
- Price per square foot: $169/sqft
- Tax assessed value: $545,828
- Annual tax amount: $10,421
- Date on market: 6/5/2026
- Cumulative days on market: 162 days
- Listing terms: Cash,Conventional,FHA,VA Loan
Estimated market value
$571,800
$543,000 - $600,000
$3,207/mo
Price history
| Date | Event | Price |
|---|---|---|
| 7/17/2026 | Price change | $3,400-5.6%$1/sqft |
Source: Zillow Rentals Report a problem | ||
| 7/14/2026 | Listed for rent | $3,600$1/sqft |
Source: Zillow Rentals Report a problem | ||
| 6/5/2026 | Listed for sale | $586,000-0.5%$169/sqft |
Source: NTREIS #21289322 Report a problem | ||
| 5/28/2026 | Listing removed | $589,000$170/sqft |
Source: NTREIS #21169095 Report a problem | ||
| 2/3/2026 | Listed for sale | $589,000+6.1%$170/sqft |
Source: NTREIS #21169095 Report a problem | ||
| 6/26/2023 | Sold | -- |
Source: NTREIS #20313057 Report a problem | ||
| 6/23/2023 | Pending sale | $555,000$160/sqft |
Source: NTREIS #20313057 Report a problem | ||
| 5/4/2023 | Contingent | $555,000$160/sqft |
Source: NTREIS #20313057 Report a problem | ||
| 4/28/2023 | Listed for sale | $555,000$160/sqft |
Source: NTREIS #20313057 Report a problem | ||
Public tax history
| Year | Property taxes | Tax assessment |
|---|---|---|
| 2025 | $8,428 -6.2% | $545,828 +0.7% |
| 2024 | $8,983 +18.8% | $542,019 +16% |
| 2023 | $7,562 -10.4% | $467,122 +10% |
| 2022 | $8,438 +0.6% | $424,656 +10% |
| 2021 | $8,392 +7.3% | $386,051 +9.2% |
| 2020 | $7,819 -0.3% | $353,372 +4% |
| 2019 | $7,842 -8% | $339,675 -3.9% |
| 2018 | $8,527 +1227.4% | $353,353 +4.2% |
| 2017 | $642 | $339,083 +1256.3% |
| 2016 | $642 | $25,000 |
Find assessor info on the county website
Monthly payment
Est. payment
Payment breakdown
Explore the cost of this home by adjusting the details. Changes won't be saved.Climate risks
Neighborhood: 75454
Nearby schools
GreatSchools rating
- 9/10North Creek Elementary SchoolGrades: K-5Distance: 0.7 mi
- 9/10Melissa Middle SchoolGrades: 6-8Distance: 2 mi
- 8/10Melissa High SchoolGrades: 9-12Distance: 1.4 mi
Schools provided by the listing agent
- Elementary: Melissa
- Middle: Melissa
- High: Melissa
- District: Melissa ISD
Source: NTREIS. This data may not be complete. We recommend contacting the local school district to confirm school assignments for this home.
- $380,5003 bd2 ba1.9k sqft4306 Cherry Ln, Melissa, TX 75454Off Market

- $422,5004 bd2 ba2.5k sqft4312 Cherry Ln, Melissa, TX 75454Off Market
- $438,0004 bd4 ba2.5k sqft4304 Cherry Ln, Melissa, TX 75454Off Market

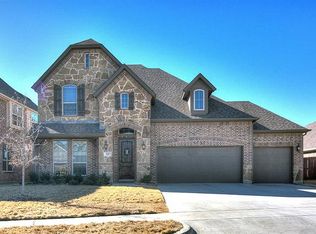
- $560,6004 bd4 ba3.4k sqft4309 Milrany Ln, Melissa, TX 75454Off Market
- $568,9005 bd3 ba3.4k sqft4307 Milrany Ln, Melissa, TX 75454Off Market
- $473,0004 bd2 ba3.2k sqft4314 Cherry Ln, Melissa, TX 75454Off Market
- $379,5003 bd2 ba1.9k sqft4302 Cherry Ln, Melissa, TX 75454Off Market
- $482,4964 bd4 ba2.8k sqft4305 Milrany Ln, Melissa, TX 75454Off Market
A local agent can set up tours, give advice and negotiate with sellers.
Similar homes
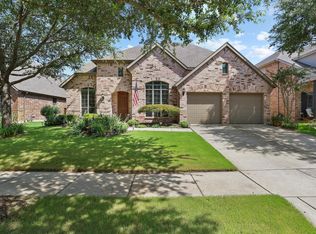
- $575,0004 bd4 ba3.6k sqft2816 Madison Dr, Melissa, TX 75454For Sale
 MLS ID #21298684, Kathy Rogan. NTREIS
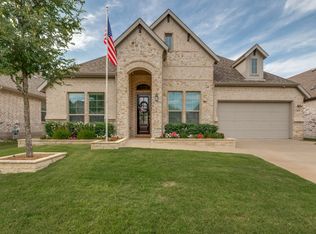
 - $549,9004 bd3 ba2.6k sqft2507 Brandywine Dr, Melissa, TX 75454For Sale
 MLS ID #21300305, Dan Stafford. NTREIS
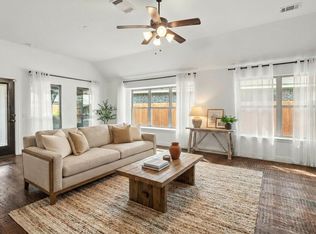
 - $468,5004 bd3 ba2.7k sqft4301 Cherry Ln, Melissa, TX 75454For Sale
 MLS ID #21241584, Cheryl McDaniel. NTREIS
 - $575,0004 bd3 ba2.6k sqft3110 County Road 222, Anna, TX 75409For Sale
 MLS ID #21273606, Jenna Harris. NTREIS
 - $389,0004 bd2 ba2k sqft1317 Coleman Dr, Melissa, TX 75454For SaleMLS ID #21187539, Sherri Montgomery. NTREIS
- $599,9993 bd3 ba2.6k sqft102 Buckskin Dr, Van Alstyne, TX 75495For SaleMLS ID #21262417, Debra Pettit. NTREIS
- $549,0004 bd4 ba3.4k sqft5913 Vineyard Ln, McKinney, TX 75070For SaleMLS ID #21324134, Annahid Sharifi. NTREIS
- $600,0004 bd4 ba2.7k sqft401 Tanner Sq, McKinney, TX 75072For SaleMLS ID #21300061, Patricia Weidler. NTREIS
- $569,2505 bd4 ba3.1k sqft5665 Binbranch Ln, McKinney, TX 75071For SaleMLS ID #21304719, Felicia Bilbrew. NTREIS
- $575,0004 bd3 ba2.6k sqft2608 White Owl Dr, McKinney, TX 75072For SaleMLS ID #21320921, William Nelson. NTREIS
- $600,0004 bd4 ba2.9k sqft4136 Lightstone Ln, Celina, TX 75009For SaleMLS ID #21220741, Rick Baker. NTREIS
- $875,0005 bd4 ba3.7k sqft4241 Waterstone Estates Dr, McKinney, TX 75071For SaleMLS ID #21238715, Rachel Moussa. NTREIS
- $649,0005 bd4 ba3.6k sqft381 Fairlanding Ave, Fairview, TX 75069For SaleMLS ID #21324505, Stacia Hudson. NTREIS
- $679,0005 bd4 ba3.6k sqft1205 Redbud St, Howe, TX 75459For SaleMLS ID #21274925, Kimberly Uselton. NTREIS
- $625,0004 bd3 ba3k sqft890 Wind Brook Ln, Prosper, TX 75078For SaleMLS ID #21288422, Christina Money. NTREIS
- $585,0005 bd3 ba2.9k sqft7498 Ravenhill Dr, Frisco, TX 75035For SaleMLS ID #21292135, Adrian Castle. NTREIS
- $619,0004 bd3 ba3.4k sqft1720 Fountain Vista Vw, Saint Paul, TX 75098For SaleMLS ID #21188579, Jose Moreno. NTREIS
- $568,0004 bd3 ba2.6k sqft9948 Atlantic Ln, Frisco, TX 75035For SaleMLS ID #21245374, Susan Kennedy. NTREIS
- $630,0006 bd4 ba4k sqft319 Westphalian Dr, Celina, TX 75009For SaleMLS ID #21271588, Coy Baker. NTREIS
- $585,0004 bd2 ba2k sqft8509 Greenfield Dr, Frisco, TX 75035For SaleMLS ID #21317641, Dee Hays. NTREIS
