Located in sought-after Flower Mound, this home offers four spacious bedrooms, three full bathrooms, and a dedicated study perfect for working from home in comfort and privacy. Sun-filled living areas create inviting spaces for both everyday living and entertaining guests, while the private backyard backs directly to a scenic creek, offering peaceful views and added privacy rarely found in this price range. The home is ideally positioned near highly rated Flower Mound schools with convenient access to shopping, dining, parks, and major DFW commuter routes, making daily life both comfortable and connected. Call today!
Sold
Price Unknown
4308 Crescent Dr, Flower Mound, TX 75028
4beds
2,908sqft
Single Family Residence
Built in 1992
10,062 Square Feet Lot
$576,000 Zestimate®
$--/sqft
$3,595 Estimated rent
Home value
$576,000
$547,000 - $611,000
$3,595/mo
Zestimate® history
Owner options
List your home for rent
$3,595/mo
Rent Zestimate®
Find your next renter with Zillow Rental Manager. Plus, with online applications, you can quickly screen prospective tenants – for free.
$3,595/mo
Rent Zestimate®
Refinance and save
Refinancing to a lower rate could help reduce your monthly payments and save thousands over the life of the loan.
Explore your selling options
Work with a Zillow partner agent
Leverage their expertise and Zillow's premium Showcase listings to get your home seen by more buyers.
Get startedList with your own agent
Get your home in front of millions of buyers by listing it on Zillow.
Learn how to do itSell it yourself
Take full control of how buyers see your home on Zillow by listing For Sale by Owner (FSBO).
List your homeWhat's special
Zillow last checked:
Listing updated:
Listed by:
Shaune Corbett 0517486,
Your Home Sold Guaranteed Realty 254-768-0190
Bought with:
Shaune Corbett, 0517486
Your Home Sold Guaranteed Realty
Source: NTREIS,MLS#: 21281149
Facts & features
Interior
Bedrooms & bathrooms
- Bedrooms: 4
- Bathrooms: 3
- Full bathrooms: 2
- 1/2 bathrooms: 1
Primary bedroom
- Level: First
- Dimensions: 0 x 0
Living room
- Level: First
- Dimensions: 0 x 0
Appliances
- Included: Dishwasher, Disposal, Microwave
Features
- Decorative/Designer Lighting Fixtures, High Speed Internet, Cable TV
- Has basement: No
- Number of fireplaces: 1
- Fireplace features: Masonry
Interior area
- Total interior livable area: 2,908 sqft
Property
Parking
- Total spaces: 2
- Parking features: Garage
- Attached garage spaces: 2
Features
- Levels: One
- Stories: 1
- Pool features: None
Lot
- Size: 10,062 Square Feet
Details
- Parcel number: R162417
Construction
Type & style
- Home type: SingleFamily
- Architectural style: Traditional,Detached
- Property subtype: Single Family Residence
Materials
- Brick
- Foundation: Slab
- Roof: Composition
Condition
- Year built: 1992
Utilities & green energy
- Sewer: Public Sewer
- Water: Public
- Utilities for property: Sewer Available, Water Available, Cable Available
Community & HOA
Community
- Subdivision: Glenwick Estate Ph 2
HOA
- Has HOA: No
Location
- Region: Flower Mound
Financial & listing details
- Tax assessed value: $551,000
- Annual tax amount: $9,317
- Date on market: 6/22/2026
- Listing terms: Cash,Conventional,FHA,VA Loan
Price history
| Date | Event | Price |
|---|---|---|
| 7/28/2026 | Sold | -- |
Source: NTREIS #21281149 Report a problem | ||
| 6/22/2026 | Pending sale | $585,000$201/sqft |
Source: NTREIS #21281149 Report a problem | ||
| 6/17/2026 | Contingent | $585,000$201/sqft |
Source: My State MLS #11793067 Report a problem | ||
| 5/28/2026 | Listed for sale | $585,000$201/sqft |
Source: My State MLS #11793067 Report a problem | ||
Public tax history
| Year | Property taxes | Tax assessment |
|---|---|---|
| 2025 | $1,836 -35.5% | $551,000 +3.2% |
| 2024 | $2,848 +6.7% | $533,731 +10% |
| 2023 | $2,668 -47.6% | $485,210 +10% |
| 2022 | $5,091 +0.8% | $441,100 +5% |
| 2021 | $5,053 -1.7% | $420,066 +7.7% |
| 2020 | $5,138 +1.7% | $390,000 +5.4% |
| 2019 | $5,053 +1.2% | $370,000 +4.5% |
| 2018 | $4,994 +2.4% | $354,000 +1.4% |
| 2017 | $4,875 | $349,173 +6.9% |
| 2016 | $4,875 +4.1% | $326,700 +10% |
| 2015 | $4,684 | $297,000 +10% |
| 2014 | $4,684 | $270,000 +7.1% |
| 2013 | $4,684 | $252,000 -1.6% |
| 2012 | -- | $256,051 -5.1% |
| 2011 | -- | $269,675 +1.2% |
| 2010 | -- | $266,414 -1% |
| 2009 | -- | $269,215 +9.8% |
| 2007 | $2,947 +1.5% | $245,275 +4.3% |
| 2006 | $2,903 +0.1% | $235,186 +3.9% |
| 2005 | $2,900 | $226,312 +7.8% |
| 2004 | -- | $210,000 -11.5% |
| 2002 | -- | $237,324 +6% |
| 2001 | -- | $223,914 |
Find assessor info on the county website
Neighborhood: Glenwick Estates
Nearby homes
- $577,5004 bd3 ba2.8k sqft4304 Crescent Dr, Flower Mound, TX 75028Off Market
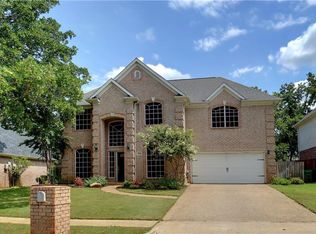
- $606,4004 bd2 ba2.7k sqft4312 Crescent Dr, Flower Mound, TX 75028Off Market
- $602,8004 bd3 ba3.1k sqft4300 Crescent Dr, Flower Mound, TX 75028Off Market

- $579,2004 bd3 ba2.6k sqft4325 Crescent Dr, Flower Mound, TX 75028Off Market
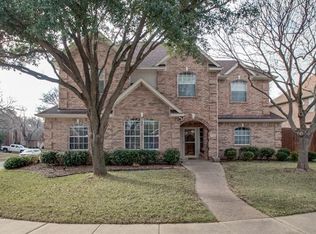
- $716,5005 bd5 ba3k sqft4305 Addington Pl, Flower Mound, TX 75028Off Market
- $580,3003 bd2 ba2.6k sqft4309 Addington Pl, Flower Mound, TX 75028Off Market
- $762,0005 bd4 ba3.3k sqft4316 Crescent Dr, Flower Mound, TX 75028Off Market
- $617,8003 bd2 ba3.1k sqft4301 Addington Pl, Flower Mound, TX 75028Off Market
Nearby schools
GreatSchools rating
- 10/10Bridlewood Elementary SchoolGrades: PK-5Distance: 0.9 mi
- 10/10Clayton Downing Middle SchoolGrades: 6-8Distance: 1.3 mi
- 7/10Marcus High SchoolGrades: 9-12Distance: 1.6 mi
Schools provided by the listing agent
- Elementary: Bridlewood
- Middle: Clayton Downing
- High: Marcus
- District: Lewisville ISD
Source: NTREIS. This data may not be complete. We recommend contacting the local school district to confirm school assignments for this home.
Get a cash offer in 3 minutes
Find out how much your home could sell for in as little as 3 minutes with a no-obligation cash offer.
Estimated market value
$576,000
Get a cash offer in 3 minutes
Find out how much your home could sell for in as little as 3 minutes with a no-obligation cash offer.
Estimated market value
$576,000
- Texas
- Denton County
- Flower Mound
- 75028
- Glenwick Estates
- 4308 Crescent Dr
