Reduced! Come take a second look. This adorable brick cottage is walking to the Arlington Heights Baseball fields. This charming home has been updated, but maintains all its original character. The original wood floors have been refinished and there is a covered front porch and large back patio perfect for your grill. The 2 bedrooms flank the hall bath. The small, but efficient kitchen has been updated with new cabinets, countertop and appliances. There are new wood French doors that open from the dining room to the oversized back patio. The out-building is a true man-cave or she-shed. It is insulated and has room for your flatscreen TV, sofa and game table. The wall unit keeps it cool even in hot Texas nights. This would make a perfect office, home gym or even homeschool room. The 1-car attached garage has an additional washer and dryer connection as well as room for 1 car and all your tools. Finally, there is an additional 2-car carport in the back with alley access. Come enjoy life in this classic Fort Worth neighborhood that is convenient to everything including only 8 min to TCU. Curzon is a wonderful street with huge sycamore trees lining the sidewalk.
Sold
Price Unknown
4308 Curzon Ave, Fort Worth, TX 76107
2beds
895sqft
Single Family Residence
Built in 1942
6,272 Square Feet Lot
$270,300 Zestimate®
$--/sqft
$1,973 Estimated rent
Home value
$270,300
$257,000 - $284,000
$1,973/mo
Zestimate® history
Owner options
List your home for rent
$1,973/mo
Rent Zestimate®
Find your next renter with Zillow Rental Manager. Plus, with online applications, you can quickly screen prospective tenants – for free.
$1,973/mo
Rent Zestimate®
Refinance and save
Refinancing to a lower rate could help reduce your monthly payments and save thousands over the life of the loan.
Explore your selling options
Work with a Zillow partner agent
Leverage their expertise and Zillow's premium Showcase listings to get your home seen by more buyers.
Get startedList with your own agent
Get your home in front of millions of buyers by listing it on Zillow.
Learn how to do itSell it yourself
Take full control of how buyers see your home on Zillow by listing For Sale by Owner (FSBO).
List your homeWhat's special
Adorable brick cottageOversized back patioCovered front porch
Zillow last checked:
Listing updated:
Listed by:
Kathryn Cashion 0538223 817-523-9113,
League Real Estate 817-523-9113
Bought with:
Val Grooms, 0746621
Fathom Realty, LLC
Source: NTREIS,MLS#: 21201604
Facts & features
Interior
Bedrooms & bathrooms
- Bedrooms: 2
- Bathrooms: 1
- Full bathrooms: 1
Primary bedroom
- Features: Ceiling Fan(s)
- Level: First
- Dimensions: 13 x 14
Bedroom
- Level: First
- Dimensions: 13 x 12
Dining room
- Level: First
- Dimensions: 12 x 10
Other
- Features: Granite Counters
- Level: First
- Dimensions: 12 x 8
Kitchen
- Features: Built-in Features
- Level: First
- Dimensions: 10 x 12
Living room
- Level: First
- Dimensions: 16 x 14
Heating
- Central
Cooling
- Central Air
Appliances
- Included: Some Gas Appliances, Gas Oven, Plumbed For Gas, Refrigerator
- Laundry: In Garage, In Kitchen, Stacked
Features
- Cable TV
- Flooring: Tile, Vinyl, Wood
- Windows: Window Coverings
- Has basement: No
- Has fireplace: No
Interior area
- Total interior livable area: 895 sqft
Property
Parking
- Total spaces: 3
- Parking features: Additional Parking, Alley Access, Carport, Driveway, Garage, Garage Door Opener, On Street, Workshop in Garage
- Attached garage spaces: 1
- Carport spaces: 2
- Covered spaces: 3
Features
- Levels: One
- Stories: 1
- Patio & porch: Rear Porch
- Exterior features: Other
- Pool features: None
- Fencing: Chain Link
Lot
- Size: 6,272 Square Feet
- Features: Interior Lot
Details
- Parcel number: 03443078
Construction
Type & style
- Home type: SingleFamily
- Architectural style: Traditional,Detached
- Property subtype: Single Family Residence
Materials
- Brick, Wood Siding
- Foundation: Pillar/Post/Pier
- Roof: Composition
Condition
- Year built: 1942
Utilities & green energy
- Sewer: Public Sewer
- Water: Public
- Utilities for property: Electricity Available, Natural Gas Available, Sewer Available, Separate Meters, Water Available, Cable Available
Community & HOA
Community
- Features: Curbs, Sidewalks
- Subdivision: West Ft Worth Land Co
HOA
- Has HOA: No
Location
- Region: Fort Worth
Financial & listing details
- Tax assessed value: $245,037
- Annual tax amount: $5,498
- Date on market: 3/24/2026
- Cumulative days on market: 179 days
- Listing terms: Conventional,FHA,VA Loan
- Exclusions: minerals
Price history
| Date | Event | Price |
|---|---|---|
| 10/16/2026 | Sold | -- |
Source: NTREIS #21201604 Report a problem | ||
| 9/26/2026 | Pending sale | $279,000$312/sqft |
Source: NTREIS #21201604 Report a problem | ||
| 9/22/2026 | Contingent | $279,000$312/sqft |
Source: NTREIS #21201604 Report a problem | ||
| 9/6/2026 | Price change | $279,000-3.5%$312/sqft |
Source: NTREIS #21201604 Report a problem | ||
| 8/4/2026 | Price change | $289,000-3.6%$323/sqft |
Source: NTREIS #21201604 Report a problem | ||
| 5/11/2026 | Price change | $299,900-4.8%$335/sqft |
Source: NTREIS #21201604 Report a problem | ||
| 4/21/2026 | Price change | $315,000-3.1%$352/sqft |
Source: NTREIS #21201604 Report a problem | ||
| 3/24/2026 | Listed for sale | $325,000+36.6%$363/sqft |
Source: NTREIS #21201604 Report a problem | ||
| 10/9/2021 | Pending sale | $238,000$266/sqft |
Source: NTREIS #14664485 Report a problem | ||
| 10/5/2021 | Contingent | $238,000+19.9%$266/sqft |
Source: NTREIS #14664485 Report a problem | ||
| 3/2/2020 | Listing removed | $1,450$2/sqft |
Source: LCB Realty LLC #14174359 Report a problem | ||
| 10/16/2019 | Listing removed | $198,500$222/sqft |
Source: LCB Realty LLC #14063050 Report a problem | ||
| 10/16/2019 | Listed for rent | $1,450$2/sqft |
Source: LCB Realty LLC #14174359 Report a problem | ||
| 9/9/2019 | Listing removed | $1,450$2/sqft |
Source: LCB Realty LLC #14174359 Report a problem | ||
| 9/9/2019 | Price change | $198,500-7.7%$222/sqft |
Source: LCB Realty LLC #14063050 Report a problem | ||
| 8/30/2019 | Listed for rent | $1,450-3.3%$2/sqft |
Source: LCB Realty LLC #14174359 Report a problem | ||
| 6/8/2019 | Listed for sale | $215,000$240/sqft |
Source: LCB Realty LLC #14063050 Report a problem | ||
| 5/11/2019 | Pending sale | $215,000$240/sqft |
Source: LCB Realty LLC #14063050 Report a problem | ||
| 4/9/2019 | Listing removed | $1,500$2/sqft |
Source: LCB Realty LLC #14010551 Report a problem | ||
| 4/9/2019 | Listed for sale | $215,000+44.3%$240/sqft |
Source: LCB Realty LLC #14063050 Report a problem | ||
| 1/26/2019 | Listed for rent | $1,500+7.1%$2/sqft |
Source: LCB Realty LLC #14010551 Report a problem | ||
| 2/18/2018 | Listing removed | $1,400$2/sqft |
Source: LCB Realty LLC #13765892 Report a problem | ||
| 1/30/2018 | Listed for rent | $1,400$2/sqft |
Source: LCB Realty LLC #13765892 Report a problem | ||
| 12/28/2017 | Listing removed | $149,000$166/sqft |
Source: Cisneros Real Estate Solutions #13740989 Report a problem | ||
| 12/15/2017 | Pending sale | $149,000$166/sqft |
Source: Cisneros Real Estate Solutions #13740989 Report a problem | ||
| 12/7/2017 | Listed for sale | $149,000$166/sqft |
Source: Cisneros Real Estate Solutions #13740989 Report a problem | ||
Public tax history
| Year | Property taxes | Tax assessment |
|---|---|---|
| 2025 | $1,677 -36.4% | $245,037 |
| 2024 | $2,638 -9.5% | $245,037 +5.7% |
| 2023 | $2,914 -24.4% | $231,856 +12% |
| 2022 | $3,856 -10.3% | $206,935 +29.3% |
| 2021 | $4,301 +12% | $160,000 +14.3% |
| 2020 | $3,840 +3.6% | $140,000 |
| 2019 | $3,706 +127.2% | $140,000 |
| 2018 | $1,631 +163.9% | $140,000 -18.4% |
| 2017 | $618 +4.2% | $171,627 +27.9% |
| 2016 | $593 -15.7% | $134,202 +32.9% |
| 2015 | $703 | $101,000 |
| 2014 | $703 | $101,000 +2.3% |
| 2013 | -- | $98,700 +16.7% |
| 2012 | -- | $84,600 +3.8% |
| 2011 | -- | $81,500 -0.5% |
| 2010 | -- | $81,900 -6.9% |
| 2009 | -- | $88,000 +8.1% |
| 2008 | -- | $81,400 +4.5% |
| 2007 | -- | $77,900 +3.2% |
| 2006 | -- | $75,500 |
| 2005 | -- | $75,500 +5.9% |
| 2004 | -- | $71,300 +5.6% |
| 2003 | -- | $67,500 +34.2% |
| 2002 | -- | $50,300 +5.7% |
| 2001 | -- | $47,600 |
| 2000 | -- | $47,600 |
Find assessor info on the county website
Neighborhood: Alamo Heights
Nearby homes
- $--3 bd2 ba1.3k sqft4304 Curzon Ave, Fort Worth, TX 76107Sold
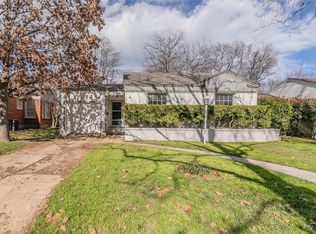
- $232,6002 bd1 ba825 sqft4312 Curzon Ave, Fort Worth, TX 76107Off Market
- $232,2002 bd1 ba971 sqft4316 Curzon Ave, Fort Worth, TX 76107Off Market
- $237,1002 bd1 ba867 sqft4300 Curzon Ave, Fort Worth, TX 76107Off Market
- $350,0002 bd1 ba1.3k sqft4309 Lovell Ave, Fort Worth, TX 76107For Sale
- $264,2002 bd1 ba889 sqft4320 Curzon Ave, Fort Worth, TX 76107Off Market
- $262,6002 bd1 ba1.3k sqft4313 Lovell Ave, Fort Worth, TX 76107Off Market
- $298,1002 bd1 ba1.3k sqft4305 Lovell Ave, Fort Worth, TX 76107Off Market
Nearby schools
GreatSchools rating
- 7/10South Hi Mount Elementary SchoolGrades: PK-5Distance: 0.3 mi
- 5/10Stripling Middle SchoolGrades: 6-8Distance: 0.6 mi
- 3/10Arlington Heights High SchoolGrades: 9-12Distance: 0.2 mi
Schools provided by the listing agent
- Elementary: Southhimou
- Middle: Stripling
- High: Arlington Heights
- District: Fort Worth ISD
Source: NTREIS. This data may not be complete. We recommend contacting the local school district to confirm school assignments for this home.
Get a cash offer in 3 minutes
Find out how much your home could sell for in as little as 3 minutes with a no-obligation cash offer.
Estimated market value
$270,300
Get a cash offer in 3 minutes
Find out how much your home could sell for in as little as 3 minutes with a no-obligation cash offer.
Estimated market value
$270,300
- Texas
- Tarrant County
- Fort Worth
- 76107
- Alamo Heights
- 4308 Curzon Ave
