Skip main navigation
Sold for $1,440,000
  • $1,440,000

    4308 E WELDON Avenue, Phoenix, AZ 85018

    4beds
    3baths
    2,633sqft
    Single Family Residence
    Built in 1958
    8,207 Square Feet Lot
    $1,427,700 Zestimate®
    $547/sqft
    $4,805 Estimated rent

    Home value

    $1,427,700

    $1.30M - $1.57M

    $4,805/mo

    Zestimate® history
    Loading
    Loading...

    Owner options

    List your home for rent

    $4,805/mo

    Rent Zestimate®

    Find your next renter with Zillow Rental Manager. Plus, with online applications, you can quickly screen prospective tenants – for free.

    Learn more

    $4,805/mo

    Rent Zestimate®

    Refinance and save

    $6,580/mo

    Est. payment

    Refinancing to a lower rate could help reduce your monthly payments and save thousands over the life of the loan.

    See today's rates

    $6,580/mo

    Est. payment

    Explore your selling options

    Work with a Zillow partner agent

    Leverage their expertise and Zillow's premium Showcase listings to get your home seen by more buyers.

    Get started

    List with your own agent

    Get your home in front of millions of buyers by listing it on Zillow.

    Learn how to do it

    Sell it yourself

    Take full control of how buyers see your home on Zillow by listing For Sale by Owner (FSBO).

    List your home

    What's special

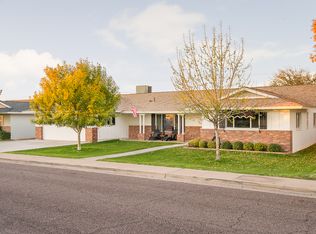
    Charming Arcadia Ranch with Modern Touches and Timeless Appeal Nestled in the highly sought-after Arcadia Osborn neighborhood, this beautifully updated ranch home blends classic charm with modern comfort. Originally remodeled in 2008 and thoughtfully refreshed in 2019, this residence offers spacious living with an inviting, livable layout. Step inside to discover generously sized bedrooms and a stunning vaulted kitchen designed for both cooking and gathering. Culinary enthusiasts will appreciate the professional-grade 6-burner range, double refrigerator/freezer, built-in microwave, and expansive island and peninsula that provide abundant prep and serving space. The primary suite is a true retreat, filled with natural light and featuring a spa-like bathroom complete with dual vanity towerseach with built-in outlets for convenience and style. A large walk-in closet with a premium Classy Closets system adds both function and elegance. Start your mornings with a cup of coffee on the cozy daybed swing on the front porch, greeting friendly neighbors as they stroll by. In the evenings, enjoy the spacious backyard, where mature Chinese Elm trees provide shade over a lush lawn, relaxing patio, and built-in fire pitperfect for entertaining or unwinding under the stars. Don't miss the chance to call this quintessential Arcadia ranch your next home.

    Zillow last checked:

    Listing updated:

    Listed by:

    Hank E. Gries 602-451-6033,

    RETSY

    Bought with:

    Heather Wilson, SA546518000

    RETSY

    Bradley Opitz, SA655203000

    RETSY

    Source: ARMLS,MLS#: 6884295MLS Logo

    Facts & features

    Interior

    Bedrooms & bathrooms
    • Bedrooms: 4
    • Bathrooms: 3
    Heating
    • Electric
    Cooling
    • Central Air, Programmable Thmstat
    Appliances
    • Included: Dryer, Washer, Reverse Osmosis, Refrigerator, Dishwasher, Disposal, Gas Range, Gas Oven, Water Purifier
    Features
    • High Speed Internet, Vaulted Ceiling(s), Kitchen Island, Full Bth Master Bdrm
    • Flooring: Tile, Wood
    • Has basement: No
    • Has fireplace: Yes
    • Fireplace features: Fire Pit
    Interior area
    • Total structure area: 2,633
    • Total interior livable area: 2,633 sqft

    Property

    Parking
    • Total spaces: 4
    • Parking features: Garage Door Opener
    • Garage spaces: 2
    • Uncovered spaces: 2
    Features
    • Stories: 1
    • Patio & porch: Covered, Patio
    • Exterior features: Built-in Barbecue
    • Spa features: None
    • Fencing: Block
    Lot
    • Size: 8,207 sqft
    • Features: North/South Exposure, Grass Front, Grass Back, Irrigation Front, Irrigation Back
    Details
    • Parcel number: 12711125
    • Special conditions: Owner/Agent

    Construction

    Type & style
    • Home type: SingleFamily
    • Architectural style: Ranch
    • Property subtype: Single Family Residence
    Materials
    • Board & Batten Siding, Wood Frame, Block
    • Roof: Composition
    Condition
    • Year built: 1958

    Utilities & green energy

    • Sewer: Public Sewer
    • Water: City Water

    Community & neighborhood

    Location
    • Region: Phoenix
    • Subdivision: COLLINS GROVE

    Other

    Other facts
    • Listing terms: Cash,Conventional
    • Ownership: Fee Simple

    Price history

    DateEventPrice
    9/2/2025Sold$1,440,000-7.1%$547/sqft
    Source: ARMLS #6884295 Report a problem
    7/13/2025Listed for sale$1,550,000+146%$589/sqft
    Source: ARMLS #6884295 Report a problem
    10/15/2008Sold$630,000+50%$239/sqft
    Source: ARMLS #2771440 Report a problem
    3/15/2006Sold$420,000$160/sqft
    Source: Public Record Report a problem

    Public tax history

    YearProperty taxesTax assessment
    2025$2,960 +4.6%$75,780 -1.9%
    2024$2,830 +3.1%$77,250 +103.2%
    2023$2,745 +0.1%$38,020 -26.1%
    2022$2,742 -3.2%$51,420 +7.2%
    2021$2,833 +3.4%$47,980 +3.3%
    2020$2,740 +3.3%$46,450 +9.9%
    2019$2,652 $42,280 +8.8%
    2018$2,652 +5.9%$38,850 -0.5%
    2017$2,506 +12.2%$39,030 -2%
    2016$2,234 +0.3%$39,830
    2015$2,226 $39,830 +40%
    2014-- $28,460 +27.7%
    2013-- $22,280 +7%
    2012-- $20,820 -25.1%
    2011-- $27,800 -0.1%
    2010-- $27,820 -18.9%
    2009-- $34,300 +6.7%
    2008-- $32,150 +13.4%
    2007-- $28,350 +83.5%
    2006-- $15,450
    2005-- $15,450 +17.5%
    2004-- $13,150
    2003-- $13,150 +28.3%
    2002-- $10,250

    Find assessor info on the county website

    Neighborhood: Camelback East

    Nearby schools

    GreatSchools rating
    Schools provided by the listing agent
    • Elementary: Tavan Elementary School
    • Middle: Ingleside Middle School
    • High: Arcadia High School
    • District: Scottsdale Unified District

    Source: ARMLS. This data may not be complete. We recommend contacting the local school district to confirm school assignments for this home.

    Get a cash offer in 3 minutes
    Find out how much your home could sell for in as little as 3 minutes with a no-obligation cash offer.
    Estimated market value
    $1,427,700
    Get a cash offer in 3 minutes
    Find out how much your home could sell for in as little as 3 minutes with a no-obligation cash offer.
    Estimated market value
    $1,427,700