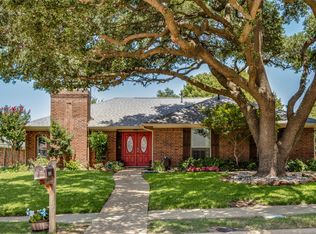
Rare Opportunity in the HEART OF PLANO 75093! This beautifully UPDATED, NORTH FACING one-story home is the perfect blend of style, comfort, and flexibility, and it's completely move-in ready. Boasting 4 BRs, 2 BAs, and a 2 car garage, this immaculate home welcomes you with gorgeous wood floors, rich wood accents, and soaring vaulted ceilings that create a very inviting first impression. The stunning remodeled kitchen is a true showstopper, featuring custom cabinetry, granite countertops, and premium BOSCH STAINLESS APPLIANCES, including double ovens, a dishwasher, and a drop-in electric cooktop. One of the home's standout features is its INCREDIBLE VERSATILITY. With two spacious living areas plus a bright sunroom, you'll have endless options for entertaining, relaxing, working from home, or creating the perfect playroom, media space, or hobby area to fit your lifestyle. The SPA-INSPIRED BATHROOMS elevate everyday living, while the luxurious primary suite offers a large walk-in shower, jetted soaking tub, dual walk-in closets, and custom built-ins designed for maximum convenience and comfort. Recent exterior updates, including fresh paint and professional landscaping, add to the home's exceptional curb appeal. Located in one of Plano's most sought-after areas, you'll enjoy quick access to premier shopping, dining, and major thoroughfares, making every destination just minutes away. Homes with this combination of updates, flexible living space, and unbeatable location are hard to find. Schedule your showing today before this exceptional Plano gem is gone!
Sold
Price Unknown
4308 Eldorado Dr, Plano, TX 75093
4beds
2,185sqft
Single Family Residence
Built in 1984
8,276 Square Feet Lot
$-- Zestimate®
$--/sqft
$2,832 Estimated rent
Home value
Not available
Estimated sales range
Not available
$2,832/mo
Zestimate® history
Owner options
List your home for rent
$2,832/mo
Rent Zestimate®
Find your next renter with Zillow Rental Manager. Plus, with online applications, you can quickly screen prospective tenants – for free.
$2,832/mo
Rent Zestimate®
Refinance and save
Refinancing to a lower rate could help reduce your monthly payments and save thousands over the life of the loan.
Explore your selling options
Work with a Zillow partner agent
Leverage their expertise and Zillow's premium Showcase listings to get your home seen by more buyers.
Get startedList with your own agent
Get your home in front of millions of buyers by listing it on Zillow.
Learn how to do itSell it yourself
Take full control of how buyers see your home on Zillow by listing For Sale by Owner (FSBO).
List your homeWhat's special
Zillow last checked:
Listing updated:
Listed by:
Brent Rice 0395896 214-808-3100,
Compass RE Texas, LLC 469-210-8288,
JoAnn Rice 0550779 214-802-3434,
Compass RE Texas, LLC
Bought with:
Helen Curry, 0457764
Ebby Halliday, Realtors
Source: NTREIS,MLS#: 21259785
Facts & features
Interior
Bedrooms & bathrooms
- Bedrooms: 4
- Bathrooms: 2
- Full bathrooms: 2
Primary bedroom
- Features: Ceiling Fan(s), En Suite Bathroom
- Level: First
- Dimensions: 15 x 13
Bedroom
- Features: Ceiling Fan(s), Walk-In Closet(s)
- Level: First
- Dimensions: 10 x 11
Bedroom
- Features: Ceiling Fan(s), Walk-In Closet(s)
- Level: First
- Dimensions: 10 x 11
Bedroom
- Features: Ceiling Fan(s)
- Level: First
- Dimensions: 12 x 10
Primary bathroom
- Features: Built-in Features, Dual Sinks, En Suite Bathroom, Jetted Tub, Solid Surface Counters, Separate Shower
- Level: First
- Dimensions: 10 x 15
Breakfast room nook
- Features: Eat-in Kitchen
- Level: First
- Dimensions: 10 x 7
Dining room
- Level: First
- Dimensions: 14 x 10
Other
- Features: Built-in Features, Granite Counters, Separate Shower
- Level: First
- Dimensions: 8 x 5
Kitchen
- Features: Built-in Features, Eat-in Kitchen, Granite Counters, Pantry, Walk-In Pantry
- Level: First
- Dimensions: 10 x 13
Living room
- Features: Fireplace
- Level: First
- Dimensions: 16 x 24
Living room
- Features: Ceiling Fan(s)
- Level: First
- Dimensions: 13 x 18
Sunroom
- Features: Ceiling Fan(s)
- Level: First
- Dimensions: 10 x 17
Utility room
- Features: Built-in Features, Utility Room, Utility Sink
- Level: First
- Dimensions: 5 x 7
Heating
- Central, Fireplace(s), Natural Gas
Cooling
- Central Air, Ceiling Fan(s), Electric
Appliances
- Included: Dishwasher, Electric Oven, Electric Range, Disposal, Gas Water Heater, Microwave
- Laundry: Washer Hookup, Dryer Hookup, ElectricDryer Hookup, Laundry in Utility Room
Features
- Granite Counters, High Speed Internet, Paneling/Wainscoting, Cable TV, Vaulted Ceiling(s), Natural Woodwork, Walk-In Closet(s)
- Flooring: Tile, Wood
- Windows: Bay Window(s), Skylight(s), Shutters, Window Coverings
- Has basement: No
- Number of fireplaces: 1
- Fireplace features: Gas, Gas Starter, Wood Burning
Interior area
- Total interior livable area: 2,185 sqft
Property
Parking
- Total spaces: 2
- Parking features: Alley Access, Door-Single, Driveway, Garage, Garage Door Opener, Kitchen Level, Garage Faces Rear
- Attached garage spaces: 2
Features
- Levels: One
- Stories: 1
- Patio & porch: Enclosed, Covered
- Exterior features: Rain Gutters
- Pool features: None
- Fencing: None
Lot
- Size: 8,276 Square Feet
Details
- Parcel number: R059600300301
Construction
Type & style
- Home type: SingleFamily
- Architectural style: Traditional,Detached
- Property subtype: Single Family Residence
Materials
- Brick
- Foundation: Slab
- Roof: Composition
Condition
- Year built: 1984
Utilities & green energy
- Sewer: Public Sewer
- Water: Public
- Utilities for property: Electricity Connected, Natural Gas Available, Sewer Available, Separate Meters, Underground Utilities, Water Available, Cable Available
Community & HOA
Community
- Features: Curbs, Sidewalks
- Security: Smoke Detector(s)
- Subdivision: Highlands North Ph V
HOA
- Has HOA: No
Location
- Region: Plano
Financial & listing details
- Tax assessed value: $452,026
- Annual tax amount: $7,719
- Date on market: 5/30/2026
- Cumulative days on market: 10 days
- Listing terms: Cash,Conventional,FHA,VA Loan
Price history
| Date | Event | Price |
|---|---|---|
| 6/30/2026 | Sold | -- |
Source: NTREIS #21259785 Report a problem | ||
| 6/20/2026 | Pending sale | $524,900$240/sqft |
Source: NTREIS #21259785 Report a problem | ||
| 6/11/2026 | Contingent | $524,900$240/sqft |
Source: NTREIS #21259785 Report a problem | ||
| 5/30/2026 | Listed for sale | $524,900$240/sqft |
Source: NTREIS #21259785 Report a problem | ||
Public tax history
| Year | Property taxes | Tax assessment |
|---|---|---|
| 2025 | $4,545 -17.2% | $452,026 +3.3% |
| 2024 | $5,490 +0.6% | $437,650 +7.9% |
| 2023 | $5,459 -11.2% | $405,778 +10% |
| 2022 | $6,146 +0.7% | $368,889 +10% |
| 2021 | $6,101 +0.9% | $335,354 +1.3% |
| 2020 | $6,047 +5.7% | $331,094 +6.2% |
| 2019 | $5,721 +1.4% | $311,796 +6.9% |
| 2018 | $5,641 +20.2% | $291,767 +0.8% |
| 2017 | $4,693 | $289,476 +13.8% |
| 2016 | $4,693 +15.7% | $254,332 +14.9% |
| 2015 | $4,056 | $221,322 +11.1% |
| 2014 | $4,056 | $199,281 +8.7% |
| 2013 | -- | $183,249 -0.4% |
| 2012 | -- | $183,899 +1.6% |
| 2011 | -- | $181,063 -5.1% |
| 2010 | -- | $190,867 -3.6% |
| 2009 | -- | $198,017 -0.9% |
| 2008 | -- | $199,806 +3.5% |
| 2007 | -- | $193,088 +6.6% |
| 2006 | -- | $181,136 +2.5% |
| 2005 | -- | $176,669 +3% |
| 2004 | -- | $171,575 +2% |
| 2003 | -- | $168,208 +2.1% |
| 2002 | -- | $164,730 +0.4% |
| 2001 | -- | $164,142 +10% |
| 2000 | -- | $149,220 |
Find assessor info on the county website
Neighborhood: Eldorado Park
Nearby homes
- $480,9004 bd2 ba2k sqft4312 Eldorado Dr, Plano, TX 75093Off Market
- $470,2003 bd2 ba2k sqft4304 Eldorado Dr, Plano, TX 75093Off Market
- $419,3003 bd2 ba1.9k sqft4316 Eldorado Dr, Plano, TX 75093Off Market
- $--3 bd2 ba1.8k sqft4309 Hanover Ct, Plano, TX 75093Sold
- $452,2003 bd2 ba2k sqft4300 Eldorado Dr, Plano, TX 75093Off Market
- $429,1003 bd2 ba1.7k sqft4313 Hanover Ct, Plano, TX 75093Off Market
- $488,6003 bd2 ba2k sqft4305 Hanover Ct, Plano, TX 75093Off Market
- $--4 bd2 ba2.4k sqft4309 Eldorado Dr, Plano, TX 75093Sold
Nearby schools
GreatSchools rating
- 4/10Weatherford Elementary SchoolGrades: PK-5Distance: 1.4 mi
- 7/10Wilson Middle SchoolGrades: 6-8Distance: 2.6 mi
- 7/10Plano Senior High SchoolGrades: 11-12Distance: 1.6 mi
Schools provided by the listing agent
- Elementary: Weatherfor
- Middle: Wilson
- High: Vines,Plano Senior
- District: Plano ISD
Source: NTREIS. This data may not be complete. We recommend contacting the local school district to confirm school assignments for this home.
- Texas
- Collin County
- Plano
- 75093
- Eldorado Park
- 4308 Eldorado Dr
Nearby cities
Nearby neighborhoods
Nearby zip codes
Other Plano Topics
