Skip main navigation
Off market
  • $700,600

    4308 Ellinwood Blvd, Palm Harbor, FL 34685

    4beds
    2,528sqft
    SingleFamily
    Built in 1996
    0.33 Acres Lot
    $700,600 Zestimate®
    $277/sqft
    $3,924 Estimated rent

    Home value

    $700,600

    $659,000 - $743,000

    $3,924/mo

    Zestimate® history
    Loading
    Loading...

    Owner options

    List your home for rent

    $3,924/mo

    Rent Zestimate®

    Find your next renter with Zillow Rental Manager. Plus, with online applications, you can quickly screen prospective tenants – for free.

    Learn more

    $3,924/mo

    Rent Zestimate®

    Refinance and save

    $4,920/mo

    Est. payment

    Refinancing to a lower rate could help reduce your monthly payments and save thousands over the life of the loan.

    See today's rates

    $4,920/mo

    Est. payment

    Explore your selling options

    Work with a Zillow partner agent

    Leverage their expertise and Zillow's premium Showcase listings to get your home seen by more buyers.

    Get started

    List with your own agent

    Get your home in front of millions of buyers by listing it on Zillow.

    Learn how to do it

    Sell it yourself

    Take full control of how buyers see your home on Zillow by listing For Sale by Owner (FSBO).

    List your home

    What's special

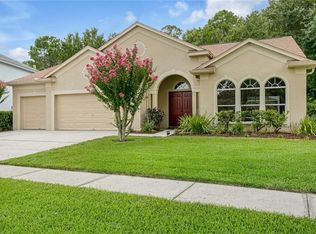
    Well maintained Lansbrook home on preserve lot! 4 bedrooms, 2-1/2 baths, 2-car garage and pool. This 2-story home is light & bright, and features a master bedroom suite on the first floor. Great room floor plan with kitchen open to the family room. Family room features 18 ft vaulted ceiling. Kitchen features white cabinets, stainless steel appliances, quartzite countertop on center island, and marble backsplash. Separate living room and dining room areas. The living room also features 18 ft vaulted ceiling and oversized windows that give you views of the treed preserve and frequent deer! Large master bedroom suite with over-sized master bath and large walk-in closet. Earth-tone paint colors. Flooring and doors have been updated. Anderson wood sliding doors to lanai and pool bath access. Brick-paved lanai with covered space for dining, uncovered space for lounging and screen enclosure. Home has seamless gutters, underground drainage and stack-stone retention wall around the lanai. Entire Lanai Rescreened 2017. Roof 2016. A/C 2014. Hot water heater 2015. Samsung refrigerator, microwave and range 2018. Bosch stainless steel dishwasher 2015. Washing machine 2016. Dryer 2018. The Lansbrook community amenities include a lakefront park with a boat ramp & access to Lake Tarpon, a fishing pier, a walking path, and the Commons park which has basketball courts, a full size soccer field and playground. Centrally located to schools, grocery, gas stations, Pinellas Trail, John Chestnut Park, Starbuck's, YMCA, library and more! Short commutes to the airports and the Dunedin & Clearwater Beaches. This home is a must see and a pleasure to show!

    This property is not currently displayed as for sale or rent on Zillow. This may be different from what's on other websites or public sources.
    Facts & features

    Interior

    Bedrooms & bathrooms
    • Bedrooms: 4
    • Bathrooms: 3
    • Full bathrooms: 2
    • 1/2 bathrooms: 1
    Heating
    • Other
    Cooling
    • Central
    Appliances
    • Included: Dryer, Microwave, Refrigerator, Washer
    • Laundry: Inside
    Features
    • Cathedral Ceiling(s), Ceiling Fans(s), High Ceiling(s), Master Bedroom Downstairs, Walk-In Closet(s), Open Floorplan, Eating Space In Kitchen, Kitchen/Family Room Combo
    • Flooring: Carpet, Hardwood, Laminate
    • Windows: Blinds
    Interior area
    • Structure area source: Public Records
    • Total interior livable area: 2,528 sqft

    Property

    Parking
    • Parking features: Garage - Attached
    Features
    • Levels: Two
    • Patio & porch: Covered, Screened
    • Exterior features: Stucco
    • Pool features: Screen Enclosure, In Ground, Gunite, Lighting
    • Has view: Yes
    • View description: Park
    Lot
    • Size: 0.33 Acres
    • Features: Street Paved, Sidewalk, Conservation Area
    • Residential vegetation: Trees/Landscaped
    Details
    • Parcel number: 212716256410000670
    • Zoning: RPD-5

    Construction

    Type & style
    • Home type: SingleFamily
    Materials
    • masonry
    • Foundation: Footing
    • Roof: Composition
    Condition
    • Year built: 1996

    Utilities & green energy

    • Utilities for property: Public

    Community & HOA

    Community
    • Security: Smoke Detector(s), Security System
    HOA
    • Has HOA: Yes
    • HOA fee: $93 monthly
    Location
    • Region: Palm Harbor

    Financial & listing details

    • Price per square foot: $277/sqft
    • Tax assessed value: $623,972
    • Annual tax amount: $7,098

    Price history

    DateEventPrice
    7/17/2018Sold$435,000-1.1%$172/sqft
    Source: Public Record Report a problem
    6/7/2018Pending sale$439,900$174/sqft
    Source: RE/MAX REALTEC GROUP #U8005913 Report a problem
    5/30/2018Listed for sale$439,900+5.3%$174/sqft
    Source: RE/MAX REALTEC GROUP INC #U8005913 Report a problem
    11/20/2017Listing removed$417,888$165/sqft
    Source: RE/MAX REALTEC GROUP #U7828534 Report a problem
    10/26/2017Price change$417,888-0.5%$165/sqft
    Source: RE/MAX REALTEC GROUP INC #U7828534 Report a problem
    8/24/2017Price change$419,900-2.3%$166/sqft
    Source: RE/MAX REALTEC GROUP INC #U7828534 Report a problem
    8/6/2017Listed for sale$429,900+115.7%$170/sqft
    Source: RE/MAX REALTEC GROUP INC #U7828534 Report a problem
    6/10/1998Sold$199,300+12.7%$79/sqft
    Source: Public Record Report a problem
    8/26/1996Sold$176,900$70/sqft
    Source: Public Record Report a problem

    Public tax history

    YearProperty taxesTax assessment
    2025$7,098 +5.6%$427,540 +2.9%
    2024$6,721 +1.7%$415,491 +3%
    2023$6,610 +2.7%$403,389 +3%
    2022$6,436 -1.3%$391,640 +3%
    2021$6,523 +0.2%$380,233 +1.4%
    2020$6,512 +1.6%$374,983 +2.3%
    2019$6,408 $366,552 +51.7%
    2018$6,408 +59.2%$241,648 +2.1%
    2017$4,025 +1.7%$236,678 +2.1%
    2016$3,958 -1.5%$231,810 +0.7%
    2015$4,018 +0.5%$230,199 +0.8%
    2014$3,999 +1.7%$228,372 +1.5%
    2013$3,932 +5.5%$224,997 +1.7%
    2012$3,727 $221,236 +3%
    2011-- $214,792 +1.5%
    2010-- $211,618 +2.7%
    2009-- $206,055 +0.1%
    2008$3,253 $205,849 +3%
    2007-- $199,853 -18.4%
    2005-- $245,000 +6.8%
    2004$3,450 +1.8%$229,500 +4.2%
    2003$3,388 +6.3%$220,200 +3.9%
    2002$3,186 $212,000 +10.7%
    2001$3,186 +5.2%$191,500 +13.6%
    2000$3,028 $168,500
    Find assessor info on the county website

    Neighborhood: 34685

    Nearby schools

    GreatSchools rating
    Schools provided by the listing agent
    • Elementary: Brooker Creek Elementary-PN
    • High: East Lake High-PN

    Source: The MLS. This data may not be complete. We recommend contacting the local school district to confirm school assignments for this home.

    Get a cash offer in 3 minutes
    Find out how much your home could sell for in as little as 3 minutes with a no-obligation cash offer.
    Estimated market value
    $700,600
    Get a cash offer in 3 minutes
    Find out how much your home could sell for in as little as 3 minutes with a no-obligation cash offer.
    Estimated market value
    $700,600