Spacious 3 bedroom, 2.5 bathroom home situated on a large, level lot of over half an acre in Lawrence Park. The owner added a private primary bedroom suite with its own full bath, offering great potential, though the primary bathroom work does need finished. Central A/C was added to the attic and second floor for enhanced comfort. The inviting eat-in kitchen provides ample cabinetry & workspace, while the formal dining room is ideal for holidays and special occasions. A bright sunroom overlooks the expansive backyard, and the welcoming living room features a stunning stone fireplace as its focal point. First-floor laundry and mudroom add everyday convenience. The finished basement includes a spacious entertainment area complete with a bar, perfect for hosting. Outside, enjoy generous yard space, a 2-car attached garage, and an additional storage shed. A well-appointed home with charm, space, & thoughtful upgrades throughout.
Sold for $232,000
$232,000
4308 Emmet Dr, Erie, PA 16511
3beds
2,190sqft
Single Family Residence
Built in 1962
0.53 Acres Lot
$237,800 Zestimate®
$106/sqft
$2,286 Estimated rent
Home value
$237,800
$207,000 - $273,000
$2,286/mo
Zestimate® history
Owner options
List your home for rent
$2,286/mo
Rent Zestimate®
Find your next renter with Zillow Rental Manager. Plus, with online applications, you can quickly screen prospective tenants – for free.
$2,286/mo
Rent Zestimate®
Refinance and save
$1,679/mo
Est. payment
Refinancing to a lower rate could help reduce your monthly payments and save thousands over the life of the loan.
$1,679/mo
Est. payment
Explore your selling options
Work with a Zillow partner agent
Leverage their expertise and Zillow's premium Showcase listings to get your home seen by more buyers.
Get startedList with your own agent
Get your home in front of millions of buyers by listing it on Zillow.
Learn how to do itSell it yourself
Take full control of how buyers see your home on Zillow by listing For Sale by Owner (FSBO).
List your homeWhat's special
Additional storage shedGenerous yard space
Zillow last checked:
Listing updated:
Listed by:
Jake Scheloske,
Agresti Real Estate
Bought with:
Leslie Bohrer, RS375524
Agresti Real Estate
Source: GEMLS,MLS#: 189730Originating MLS: Greater Erie Board Of Realtors
Facts & features
Interior
Bedrooms & bathrooms
- Bedrooms: 3
- Bathrooms: 3
- Full bathrooms: 2
- 1/2 bathrooms: 1
Primary bedroom
- Level: Second
- Dimensions: 12x15
Bedroom
- Level: Second
- Dimensions: 12x16
Bedroom
- Level: Second
- Dimensions: 9x10
Other
- Level: Second
Dining room
- Description: Formal
- Level: First
- Dimensions: 12x12
Other
- Level: Second
Game room
- Description: Bar
- Level: Lower
Half bath
- Level: First
Kitchen
- Description: Eatin
- Level: First
- Dimensions: 12x15
Laundry
- Description: Laundry Hook-Up
- Level: First
- Dimensions: 5x6
Living room
- Description: Fireplace
- Level: First
- Dimensions: 15x24
Mud room
- Level: First
- Dimensions: 6x12
Sunroom
- Level: First
- Dimensions: 12x21
Heating
- Gas, Hot Water
Cooling
- Central Air
Appliances
- Included: Dishwasher, Electric Cooktop, Electric Oven, Electric Range, Disposal, Refrigerator, Dryer, Washer
Features
- Ceramic Bath, Ceiling Fan(s), Cable TV
- Flooring: Hardwood, Laminate, Vinyl
- Basement: Full,Finished
- Number of fireplaces: 1
- Fireplace features: Wood Burning
Interior area
- Total structure area: 2,190
- Total interior livable area: 2,190 sqft
Property
Parking
- Total spaces: 6
- Parking features: Attached, Garage Door Opener
- Attached garage spaces: 2
- Has uncovered spaces: Yes
Features
- Levels: Two
- Stories: 2
- Patio & porch: Patio, Porch, Screened
- Exterior features: Paved Driveway, Patio, Storage
Lot
- Size: 0.53 Acres
- Dimensions: 105 x 250 x 0 x 0
- Features: Landscaped, Level
Details
- Additional structures: Shed(s)
- Parcel number: 29013025.0025.00
- Zoning description: R-1
Construction
Type & style
- Home type: SingleFamily
- Architectural style: Two Story
- Property subtype: Single Family Residence
Materials
- Aluminum Siding
- Roof: Composition
Condition
- Good Condition
- Year built: 1962
Utilities & green energy
- Sewer: Public Sewer
- Water: Public
Community & HOA
Location
- Region: Erie
Financial & listing details
- Price per square foot: $106/sqft
- Tax assessed value: $161,000
- Annual tax amount: $6,213
- Date on market: 2/24/2026
- Cumulative days on market: 69 days
- Listing terms: Conventional
- Road surface type: Paved
Price history
| Date | Event | Price |
|---|---|---|
| 5/4/2026 | Sold | $232,000-15.6%$106/sqft |
Source: GEMLS #189730 Report a problem | ||
| 3/29/2026 | Pending sale | $274,900$126/sqft |
Source: GEMLS #189730 Report a problem | ||
| 2/24/2026 | Listed for sale | $274,900+61.7%$126/sqft |
Source: GEMLS #189730 Report a problem | ||
| 3/8/2017 | Sold | $170,000-5%$78/sqft |
Source: GEMLS #100403 Report a problem | ||
| 10/9/2016 | Listing removed | $179,000$82/sqft |
Source: RE/MAX REAL ESTATE GROUP #52207 Report a problem | ||
| 7/8/2016 | Listed for sale | $179,000-5.7%$82/sqft |
Source: RE/MAX REAL ESTATE GROUP #52207 Report a problem | ||
| 4/1/2016 | Listing removed | $189,900$87/sqft |
Source: RE/MAX REAL ESTATE GROUP #46819 Report a problem | ||
| 12/30/2015 | Price change | $189,900-1.1%$87/sqft |
Source: RE/MAX REAL ESTATE GROUP #46819 Report a problem | ||
| 10/3/2015 | Price change | $192,000+5.5%$88/sqft |
Source: RE/MAX Real Estate Group #46819 Report a problem | ||
| 9/10/2015 | Listed for sale | $182,000+10.3%$83/sqft |
Source: RE/MAX Real Estate Group #46819 Report a problem | ||
| 4/14/2011 | Sold | $165,000$75/sqft |
Source: Public Record Report a problem | ||
Public tax history
| Year | Property taxes | Tax assessment |
|---|---|---|
| 2026 | $6,842 +2.2% | $161,000 |
| 2025 | $6,696 +5.1% | $161,000 |
| 2024 | $6,374 +12.9% | $161,000 |
| 2023 | $5,646 +4.9% | $161,000 |
| 2022 | $5,384 | $161,000 |
| 2021 | $5,384 +261.2% | $161,000 |
| 2020 | $1,491 -68.2% | $161,000 |
| 2019 | $4,695 -12.2% | $161,000 |
| 2018 | $5,347 +3.6% | $161,000 |
| 2017 | $5,159 +0.8% | $161,000 |
| 2016 | $5,119 +157.2% | $161,000 |
| 2015 | $1,990 -53.6% | $161,000 |
| 2014 | $4,288 +440.2% | $161,000 |
| 2013 | $794 +4.6% | $161,000 +28.3% |
| 2012 | $759 | $125,450 |
| 2011 | $759 | $125,450 |
| 2010 | $759 +11% | $125,450 |
| 2009 | $684 | $125,450 |
| 2008 | -- | $125,450 |
| 2005 | $932 | $125,450 |
| 2004 | $932 | $125,450 |
| 2003 | -- | $125,450 +268.3% |
| 2002 | -- | $34,060 |
| 2000 | -- | $34,060 |
Find assessor info on the county website
Neighborhood: 16511
Nearby homes
- $321,1004 bd2 ba1.5k sqft4310 Emmet Dr, Erie, PA 16511Off Market
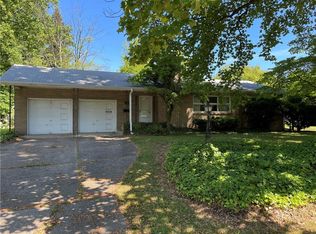
- $322,0005 bd3 ba3.2k sqft4306 Emmet Dr, Erie, PA 16511Off Market
- $282,2003 bd2 ba1.6k sqft539 Cunningham Dr, Erie, PA 16511Off Market
- $275,0003 bd2 ba1.7k sqft528 Crotty Dr, Erie, PA 16511Off Market
- $323,7005 bd3 ba2.3k sqft527 Cunningham Dr, Erie, PA 16511Off Market
- $302,3003 bd2 ba2.1k sqft604 Crotty Dr, Erie, PA 16511Off Market
- $308,1004 bd2 ba1.9k sqft4320 Emmet Dr, Erie, PA 16511Off Market
- $264,7003 bd1 ba1.7k sqft531 Crotty Dr, Erie, PA 16511Off Market
Nearby schools
GreatSchools rating
- 7/10Iroquois Elementary SchoolGrades: K-6Distance: 0.3 mi
- 6/10Iroquois Junior-Senior High SchoolGrades: 7-12Distance: 0.5 mi
Schools provided by the listing agent
- District: Iroquois
Source: GEMLS. This data may not be complete. We recommend contacting the local school district to confirm school assignments for this home.
Sell for more on Zillow
Get a Zillow Showcase℠ listing at no additional cost and you could sell for .
$237,800
2% more
+$4,756
With Zillow Showcase(estimated)
$242,556
Sell for more on Zillow
Get a Zillow Showcase℠ listing at no additional cost and you could sell for .
$237,800
2% more
+$4,756
With Zillow Showcase(estimated)
$242,556
- Pennsylvania
- Erie County
- Erie
- 16511
- 4308 Emmet Dr
