Skip main navigation
Sold for $970,000
  • $970,000

    4308 Enfield Ct, Palm Harbor, FL 34685

    5beds
    3,297sqft
    Single Family Residence
    Built in 1992
    0.3 Acres Lot
    $974,400 Zestimate®
    $294/sqft
    $4,923 Estimated rent

    Home value

    $974,400

    $926,000 - $1.03M

    $4,923/mo

    Zestimate® history
    Loading
    Loading...

    Owner options

    List your home for rent

    $4,923/mo

    Rent Zestimate®

    Find your next renter with Zillow Rental Manager. Plus, with online applications, you can quickly screen prospective tenants – for free.

    Learn more

    $4,923/mo

    Rent Zestimate®

    Refinance and save

    $6,768/mo

    Est. payment

    Refinancing to a lower rate could help reduce your monthly payments and save thousands over the life of the loan.

    See today's rates

    $6,768/mo

    Est. payment

    Explore your selling options

    Work with a Zillow partner agent

    Leverage their expertise and Zillow's premium Showcase listings to get your home seen by more buyers.

    Get started

    List with your own agent

    Get your home in front of millions of buyers by listing it on Zillow.

    Learn how to do it

    Sell it yourself

    Take full control of how buyers see your home on Zillow by listing For Sale by Owner (FSBO).

    List your home

    What's special

    Open kitchenNew spa heaterUpgraded baseboardsSplit floor planAttic insulationCambria quartz countertops
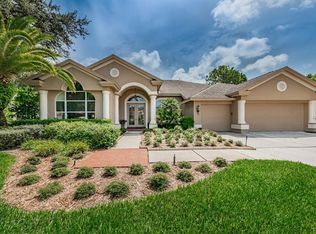
    You will be so pleased with this wonderful cul-de-sac home. Meticulously updated with upgrades you can see and even more items you cannot see but will appreciate with ownership. The flooring throughout the home has been updated to luxury vinyl planking along with the upgraded baseboards. Enjoy cooking in the open kitchen and displaying your meals on the beautiful Cambria quartz countertops- the top-of-the-line. The home has a split floor plan for privacy to the primary suite. Entertaining is a breeze with flow inside and outside for guests with the updated hurricane pocket sliders. All the windows were replaced with hurricane-impact windows in 2020. The interior and exterior were painted in 2020. Should you have or be thinking of purchasing an electric vehicle, the vehicle outlet is available in the amazingly large three-car garage. Air conditioning ducts replaced in 2020, new air conditioner replaced in 2022. Attic insulation added in 2020. New spa heater for the lovely screened-in pool added in 2019. Just bring your items, everything is taken care of. Boaters can enjoy Lake Tarpon with community access and a boat ramp for residents. Close proximity to the beaches, golfing, YMCA, shopping and entertainment all just outside the community, as well as the Pinellas Trail. You couldn't ask for much more.

    Zillow last checked:

    Listing updated:

    Listed by:

    Tunisia Abraham 813-613-7544,

    PREMIER SOTHEBYS INTL REALTY 727-585-9600

    Bought with:

    Nicole Tauber, 3012315

    FUTURE HOME REALTY INC

    Source: Stellar MLS,MLS#: U8233939MLS LogoOriginating MLS: Pinellas Suncoast

    Facts & features

    Interior

    Bedrooms & bathrooms
    • Bedrooms: 5
    • Bathrooms: 3
    • Full bathrooms: 3
    Rooms
    • Room types: Den/Library/Office
    Primary bedroom
    • Features: Ceiling Fan(s), Walk-In Closet(s)
    • Level: First
    • Dimensions: 13x19
    Bedroom 2
    • Features: Ceiling Fan(s), Walk-In Closet(s)
    • Level: First
    • Dimensions: 10x13
    Bedroom 3
    • Features: Jack & Jill Bathroom, Built-in Closet
    • Level: First
    • Dimensions: 11x13
    Bedroom 4
    • Features: Jack & Jill Bathroom, Built-in Closet
    • Level: First
    • Dimensions: 12x11
    Bedroom 5
    • Features: Built-in Closet
    • Level: First
    • Dimensions: 12x11
    Primary bathroom
    • Features: Dual Sinks, Garden Bath, Granite Counters, Shower No Tub
    • Level: First
    • Dimensions: 10x16
    Den
    • Features: Ceiling Fan(s)
    • Level: First
    • Dimensions: 14x20
    Dinette
    • Level: First
    • Dimensions: 9x12
    Dining room
    • Level: First
    • Dimensions: 11x13
    Great room
    • Features: Ceiling Fan(s)
    • Level: First
    • Dimensions: 18x18
    Kitchen
    • Features: Kitchen Island
    • Level: First
    • Dimensions: 14x13
    Living room
    • Level: First
    • Dimensions: 14x14
    Heating
    • Central
    Cooling
    • Central Air
    Appliances
    • Included: Oven, Cooktop, Dishwasher, Disposal, Dryer, Gas Water Heater, Microwave, Refrigerator, Washer
    • Laundry: Laundry Room
    Features
    • Eating Space In Kitchen, High Ceilings, Pest Guard System, Solid Wood Cabinets, Split Bedroom, Stone Counters, Thermostat, Tray Ceiling(s), Walk-In Closet(s)
    • Flooring: Ceramic Tile, Engineered Hardwood
    • Doors: Sliding Doors
    • Windows: Blinds, Shutters, Hurricane Shutters/Windows
    • Has fireplace: Yes
    • Fireplace features: Gas
    Interior area
    • Total structure area: 4,432
    • Total interior livable area: 3,297 sqft

    Property

    Parking
    • Total spaces: 3
    • Parking features: Driveway, Electric Vehicle Charging Station(s), Garage Door Opener, Oversized
    • Attached garage spaces: 3
    • Has uncovered spaces: Yes
    Features
    • Levels: One
    • Stories: 1
    • Patio & porch: Covered, Enclosed, Screened
    • Exterior features: Irrigation System, Lighting, Private Mailbox, Rain Gutters, Sidewalk
    • Has private pool: Yes
    • Pool features: Gunite, Lighting, Screen Enclosure
    • Has spa: Yes
    • Spa features: Heated, In Ground
    • Waterfront features: Lake
    Lot
    • Size: 0.3 Acres
    • Features: Cul-De-Sac, Landscaped, Near Golf Course, Sidewalk
    • Residential vegetation: Mature Landscaping, Oak Trees
    Details
    • Parcel number: 282716131850000770
    • Zoning: RPD-5
    • Special conditions: None

    Construction

    Type & style
    • Home type: SingleFamily
    • Architectural style: Traditional
    • Property subtype: Single Family Residence
    Materials
    • Block, Stucco
    • Foundation: Slab
    • Roof: Shingle
    Condition
    • New construction: No
    • Year built: 1992

    Utilities & green energy

    • Sewer: Public Sewer
    • Water: Public
    • Utilities for property: Cable Connected, Electricity Connected, Propane, Sprinkler Recycled, Water Connected

    Community & HOA

    Community
    • Features: Community Boat Ramp, Lake, Water Access, Deed Restrictions, Irrigation-Reclaimed Water, Park, Playground, Sidewalks
    • Security: Security System, Security System Owned, Smoke Detector(s)
    • Pet fee: $0 monthly
    • Subdivision: CARLYLE
    HOA
    • Has HOA: Yes
    • Amenities included: Basketball Court, Park, Playground, Recreation Facilities
    • Services included: Reserve Fund, Maintenance Grounds, Trash
    • HOA fee: $124 monthly
    • HOA name: Sentry Management
    • HOA phone: 727-799-8982
    Location
    • Region: Palm Harbor

    Financial & listing details

    • Price per square foot: $294/sqft
    • Tax assessed value: $745,889
    • Annual tax amount: $7,690
    • Date on market: 3/11/2024
    • Cumulative days on market: 29 days
    • Listing terms: Cash,Conventional
    • Ownership: Fee Simple
    • Total actual rent: 0
    • Electric utility on property: Yes
    • Road surface type: Paved

    Price history

    DateEventPrice
    5/29/2024Sold$970,000-2.5%$294/sqft
    Source: Stellar MLS #U8233939 Report a problem
    4/9/2024Pending sale$995,000$302/sqft
    Source: Stellar MLS #U8233939 Report a problem
    3/11/2024Listed for sale$995,000+80.9%$302/sqft
    Source: Stellar MLS #U8233939 Report a problem
    11/19/2019Sold$550,000-1.8%$167/sqft
    Source: Public Record Report a problem
    11/18/2019Listed for sale$560,000$170/sqft
    Source: RE/MAX REALTEC GROUP INC #U8051748 Report a problem
    10/15/2019Pending sale$560,000$170/sqft
    Source: RE/MAX REALTEC GROUP INC #U8051748 Report a problem
    9/23/2019Price change$560,000-3.4%$170/sqft
    Source: RE/MAX REALTEC GROUP INC #U8051748 Report a problem
    8/26/2019Price change$579,900-3.3%$176/sqft
    Source: RE/MAX REALTEC GROUP INC #U8051748 Report a problem
    8/5/2019Listed for sale$599,900+29.7%$182/sqft
    Source: RE/MAX REALTEC GROUP INC #U8051748 Report a problem
    2/7/2005Sold$462,500+49.2%$140/sqft
    Source: Public Record Report a problem
    11/10/2004Sold$310,000$94/sqft
    Source: Public Record Report a problem

    Public tax history

    YearProperty taxesTax assessment
    2024$8,142 +1.6%$486,843 +3%
    2023$8,011 +2.7%$472,663 +3%
    2022$7,804 -1.4%$458,896 +3%
    2021$7,911 +0.1%$445,530 +1.4%
    2020$7,901 +29.4%$439,379 +28.1%
    2019$6,105 $342,984 +1.9%
    2018$6,105 +1.2%$336,589 +2.1%
    2017$6,031 +1.5%$329,666 +2.1%
    2016$5,943 -1.5%$322,885 +0.7%
    2015$6,031 +0.4%$320,641 +0.8%
    2014$6,005 +1.6%$318,096 +1.5%
    2013$5,909 +7.2%$313,395 +1.7%
    2012$5,514 $308,156 +3%
    2011-- $299,181 -3.7%
    2010-- $310,708 -16.9%
    2009-- $373,971 -6.2%
    2008$7,026 $398,500 -15.1%
    2007-- $469,200 +26.8%
    2005-- $370,000 +8.5%
    2004$7,407 +19.7%$341,000 +20.2%
    2003$6,187 +14.5%$283,800 +2.3%
    2002$5,405 $277,300 +10.1%
    2001$5,405 +12.1%$251,900 +10.2%
    2000$4,822 $228,500
    Find assessor info on the county website

    Neighborhood: 34685

    Nearby schools

    GreatSchools rating
    Schools provided by the listing agent
    • Elementary: Cypress Woods Elementary-PN
    • Middle: Tarpon Springs Middle-PN
    • High: East Lake High-PN

    Source: Stellar MLS. This data may not be complete. We recommend contacting the local school district to confirm school assignments for this home.

    Get a cash offer in 3 minutes
    Find out how much your home could sell for in as little as 3 minutes with a no-obligation cash offer.
    Estimated market value
    $974,400
    Get a cash offer in 3 minutes
    Find out how much your home could sell for in as little as 3 minutes with a no-obligation cash offer.
    Estimated market value
    $974,400