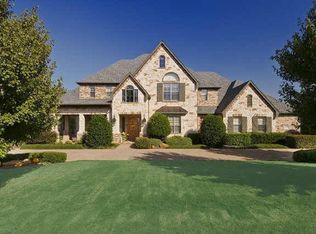
LOCATION & ACREAGE in desirable BRIDLEWOOD FARMS in the popular Town of Flower Mound! THE FARMS are beautiful estate homes on larger lots with close proximity to the BRIDLEWOOD EQUESTRAIN CENTER so ideal for horse owners or the concerning Buyer who wants PRIVACY & SPACE; This CLASSIC TRADITIONAL home on ONE ACRE was built by PIERCE HOMES with only ONE OWNER! Over $160,000+ in UPDATES include: FRESH PAINT in NEUTRAL Color Scheme, WOOD FLOORS; SS KITCHEN APPLIANCES, PRIMARY BATH; DESIGNER LIGHTING, OUTDOOR KITCHEN & PATIO and so much more! FIRST FLOOR: Private PRIMARY BED & EN SUITE BATH; Second FLEX SPACE down could be a BEDROOM, GUEST ROOM, EXERCISE, 2ND OFFICE, etc., & the adjacent FULL POWDER BATH has direct access to the backyard; WINDING STAIRCASE to SECOND FLOOR: 2 split BEDROOMS with Jack & Jill Bath setup with SEPARATE VANITIES; FLEX SPACE & HALF BATH makes a great GAME or MEDIA ROOM; FAMILY ROOM, etc.; Check out the additional 500 SF in HUGE WALK-IN ATTIC next to the Flex Room for a future 5th Bedroom, Guest or Media Room, etc. BACK PORCH ADDITION includes enclosed CEDAR ROOF with Ceiling Fan & BUILT-IN KITCHEN & FIREPLACE to enjoy this OUTDOOR SPACE year-round; Pierce Homes installed a combination SLAB and PIER FOUNDATION so see the blueprints at the house for more details; Property has GRASSY FRONT & BACKYARD which could be customized by adding a POOL, POOL HOUSE, RV GARAGE, or whatever you desire! Check out the BRIDLEWOOD WEBSITE for more information @ bridlewoodhoa.org.
Sold
Price Unknown
4308 Equestrian Way, Flower Mound, TX 75028
4beds
3,387sqft
Single Family Residence
Built in 2001
1 Acres Lot
$973,100 Zestimate®
$--/sqft
$4,132 Estimated rent
Home value
$973,100
$924,000 - $1.02M
$4,132/mo
Zestimate® history
Owner options
List your home for rent
$4,132/mo
Rent Zestimate®
Find your next renter with Zillow Rental Manager. Plus, with online applications, you can quickly screen prospective tenants – for free.
$4,132/mo
Rent Zestimate®
Refinance and save
$1,100/mo
Est. payment
Refinancing to a lower rate could help reduce your monthly payments and save thousands over the life of the loan.
$1,100/mo
Est. payment
Explore your selling options
Work with a Zillow partner agent
Leverage their expertise and Zillow's premium Showcase listings to get your home seen by more buyers.
Get startedList with your own agent
Get your home in front of millions of buyers by listing it on Zillow.
Learn how to do itSell it yourself
Take full control of how buyers see your home on Zillow by listing For Sale by Owner (FSBO).
List your homeWhat's special
Grassy front and backyardOutdoor kitchen and patioWood floorsLarger lotsFamily roomDesigner lighting
Zillow last checked:
Listing updated:
Listed by:
Judy Jobin 0664597 888-455-6040,
Fathom Realty LLC 888-455-6040
Bought with:
Lee Conte-Vaughn, 0462962
Ebby Halliday, REALTORS
Source: NTREIS,MLS#: 21314005
Facts & features
Interior
Bedrooms & bathrooms
- Bedrooms: 4
- Bathrooms: 4
- Full bathrooms: 3
- 1/2 bathrooms: 1
Primary bedroom
- Features: Ceiling Fan(s), Walk-In Closet(s)
- Level: First
- Dimensions: 17 x 14
Bedroom
- Features: Ceiling Fan(s), Split Bedrooms, Walk-In Closet(s)
- Level: First
- Dimensions: 13 x 11
Bedroom
- Features: Ceiling Fan(s), Split Bedrooms, Walk-In Closet(s)
- Level: Second
- Dimensions: 12 x 10
Bedroom
- Features: Ceiling Fan(s), Split Bedrooms, Walk-In Closet(s)
- Level: Second
- Dimensions: 12 x 12
Primary bathroom
- Features: Built-in Features, Closet Cabinetry, Dual Sinks, Double Vanity, En Suite Bathroom, Jetted Tub, Linen Closet, Stone Counters, Solid Surface Counters, Separate Shower
- Level: First
- Dimensions: 13 x 12
Breakfast room nook
- Level: First
- Dimensions: 10 x 8
Dining room
- Level: First
- Dimensions: 14 x 10
Other
- Features: Built-in Features, Solid Surface Counters
- Level: First
- Dimensions: 7 x 5
Other
- Features: Built-in Features, Double Vanity, Jack and Jill Bath, Stone Counters
- Level: Second
- Dimensions: 16 x 5
Half bath
- Level: Second
- Dimensions: 5 x 5
Kitchen
- Features: Breakfast Bar, Built-in Features, Granite Counters, Kitchen Island, Pantry, Walk-In Pantry
- Level: First
- Dimensions: 12 x 11
Living room
- Features: Built-in Features, Ceiling Fan(s), Fireplace
- Level: First
- Dimensions: 20 x 16
Living room
- Features: Ceiling Fan(s)
- Level: Second
- Dimensions: 17 x 13
Office
- Features: Ceiling Fan(s)
- Level: First
- Dimensions: 12 x 10
Utility room
- Features: Built-in Features, Utility Room, Utility Sink
- Level: First
- Dimensions: 12 x 6
Heating
- Central, Fireplace(s), Zoned
Cooling
- Ceiling Fan(s), Zoned
Appliances
- Included: Dishwasher, Electric Oven, Gas Cooktop, Disposal, Gas Water Heater, Ice Maker, Microwave
Features
- Built-in Features, Chandelier, Decorative/Designer Lighting Fixtures, Double Vanity, Granite Counters, In-Law Floorplan, Kitchen Island, Pantry, Vaulted Ceiling(s), Walk-In Closet(s), Wired for Sound
- Has basement: No
- Number of fireplaces: 1
- Fireplace features: Gas, Gas Starter, Living Room, Raised Hearth, Stone, Insert
Interior area
- Total interior livable area: 3,387 sqft
Property
Parking
- Total spaces: 3
- Parking features: Additional Parking, Aggregate, Covered, Door-Multi, Direct Access, Door-Single, Driveway, Electric Vehicle Charging Station(s), Garage, Garage Door Opener, Inside Entrance, Kitchen Level, Lighted, Garage Faces Side, Storage, Workshop in Garage
- Attached garage spaces: 3
Features
- Levels: Two
- Stories: 2
- Patio & porch: Front Porch, Patio, Covered
- Exterior features: Built-in Barbecue, Barbecue, Covered Courtyard, Lighting, Outdoor Grill, Outdoor Kitchen, Outdoor Living Area, Rain Gutters
- Pool features: None
- Fencing: None
Lot
- Size: 1 Acres
- Features: Acreage, Back Yard, Cleared, Interior Lot, Lawn, Landscaped, Subdivision, Sprinkler System, Few Trees
- Residential vegetation: Cleared, Grassed, Partially Wooded
Details
- Parcel number: R213099
Construction
Type & style
- Home type: SingleFamily
- Architectural style: Traditional,Detached
- Property subtype: Single Family Residence
- Attached to another structure: Yes
Materials
- Brick, Concrete
- Roof: Composition
Condition
- Resale
- Year built: 2001
Utilities & green energy
- Sewer: Public Sewer
- Water: Public
- Utilities for property: Natural Gas Available, Sewer Available, Separate Meters, Underground Utilities, Water Available
Community & HOA
Community
- Subdivision: Bridlewood Farms
HOA
- Has HOA: Yes
- Services included: All Facilities, Association Management, Maintenance Grounds
- HOA fee: $1,100 annually
- HOA name: Ccmc
- HOA phone: 972-899-5678
Location
- Region: Flower Mound
Financial & listing details
- Tax assessed value: $953,434
- Annual tax amount: $15,968
- Date on market: 7/7/2026
- Cumulative days on market: 30 days
- Listing terms: Cash,Conventional,VA Loan
- Exclusions: Staging Items
Price history
| Date | Event | Price |
|---|---|---|
| 8/28/2026 | Sold | -- |
Source: NTREIS #21314005 Report a problem | ||
| 8/14/2026 | Pending sale | $998,000$295/sqft |
Source: NTREIS #21314005 Report a problem | ||
| 8/7/2026 | Contingent | $998,000$295/sqft |
Source: NTREIS #21314005 Report a problem | ||
| 7/31/2026 | Price change | $998,000-9.2%$295/sqft |
Source: NTREIS #21314005 Report a problem | ||
| 7/22/2026 | Price change | $1,099,000-6.1%$324/sqft |
Source: NTREIS #21314005 Report a problem | ||
| 7/7/2026 | Listed for sale | $1,170,000$345/sqft |
Source: NTREIS #21314005 Report a problem | ||
Public tax history
| Year | Property taxes | Tax assessment |
|---|---|---|
| 2025 | $13,647 +5.2% | $944,301 +10% |
| 2024 | $12,968 +10.6% | $858,455 +10% |
| 2023 | $11,725 -4.6% | $780,414 +10% |
| 2022 | $12,289 +1.9% | $709,467 +10% |
| 2021 | $12,062 +6.1% | $644,970 +10% |
| 2020 | $11,364 +3.5% | $586,336 +3.1% |
| 2019 | $10,976 -1.5% | $568,842 +2.5% |
| 2018 | $11,146 +1.4% | $554,877 |
| 2017 | $10,994 | $554,877 +3% |
| 2016 | $10,994 -3.5% | $538,510 -7.8% |
| 2015 | $11,391 | $583,758 +10% |
| 2014 | $11,391 | $530,689 +2.8% |
| 2013 | $11,391 | $516,283 -4.9% |
| 2012 | -- | $542,668 -2.7% |
| 2011 | -- | $557,704 +1.4% |
| 2010 | -- | $550,274 -1.4% |
| 2009 | -- | $557,979 +11.6% |
| 2007 | $11,362 +0.3% | $500,001 +6.4% |
| 2006 | $11,326 -1.1% | $470,000 +1.5% |
| 2005 | $11,456 | $462,963 +7.5% |
| 2004 | -- | $430,539 +1.2% |
| 2003 | -- | $425,461 -10.1% |
| 2002 | -- | $473,370 |
Find assessor info on the county website
Neighborhood: Bridlewood
Nearby homes
- $1,551,3005 bd5 ba5.4k sqft4304 Equestrian Way, Flower Mound, TX 75028Off Market
- $1,668,7005 bd4 ba5.1k sqft4400 Equestrian Way, Flower Mound, TX 75028Off Market

- $813,2004 bd3 ba3.4k sqft4224 Remington Park Ct, Flower Mound, TX 75028Off Market
- $804,7004 bd3 ba3k sqft4221 Remington Park Ct, Flower Mound, TX 75028Off Market
- $807,1004 bd4 ba3.1k sqft4220 Remington Park Ct, Flower Mound, TX 75028Off Market
- $724,6004 bd4 ba3.1k sqft4224 Georgetown Dr, Flower Mound, TX 75028Off Market
- $1,337,0004 bd3 ba4.8k sqft4400 Chilton Ln, Flower Mound, TX 75028Off Market
- $1,648,5006 bd5 ba5.9k sqft4309 Equestrian Way, Flower Mound, TX 75028Off Market
Nearby schools
GreatSchools rating
- 10/10Bridlewood Elementary SchoolGrades: PK-5Distance: 0.4 mi
- 10/10Clayton Downing Middle SchoolGrades: 6-8Distance: 1 mi
- 8/10Marcus High SchoolGrades: 9-12Distance: 2.2 mi
Schools provided by the listing agent
- Elementary: Bridlewood
- Middle: Clayton Downing
- High: Marcus
- District: Lewisville ISD
Source: NTREIS. This data may not be complete. We recommend contacting the local school district to confirm school assignments for this home.
Get a cash offer in 3 minutes
Find out how much your home could sell for in as little as 3 minutes with a no-obligation cash offer.
Estimated market value
$973,100
Get a cash offer in 3 minutes
Find out how much your home could sell for in as little as 3 minutes with a no-obligation cash offer.
Estimated market value
$973,100
- Texas
- Denton County
- Flower Mound
- 75028
- Bridlewood
- 4308 Equestrian Way
