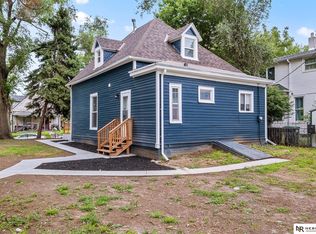
Property Sold As-Is Yes, it is correct. 11 bedrooms and 4 bathrooms. The original home was built in 1895. It has 5 bedrooms and 2 bathrooms. The addition is connected and has 6 bedrooms, 2 bathrooms, and a living room. Solid structure with concrete floors and walls, a central stairway with a metal handrail.This property could use some updating and some love, but could be an awesome property for a group of people. Think sober living, group home, short-term rental, student living, or religious group housing. So much space! Schedule a showing today!
For sale
$250,000
4308 Grant St, Omaha, NE 68111
11beds
4,152sqft
Single Family Residence
Built in 1895
5,662 Square Feet Lot
$-- Zestimate®
$60/sqft
$-- HOA
What's special
- 330 days
- 122
- 5
Zillow last checked:
Listing updated:
Listed by:
Anne Peterson 308-440-4524,
Keller Williams Greater Omaha
Source: GPRMLS,MLS#: 22532634
Facts & features
Interior
Bedrooms & bathrooms
- Bedrooms: 11
- Bathrooms: 4
- Full bathrooms: 2
- 3/4 bathrooms: 2
- Main level bathrooms: 2
Primary bedroom
- Level: Second
Bedroom 2
- Level: Second
Bedroom 3
- Level: Second
Bedroom 4
- Level: Second
Bedroom 5
- Level: Second
Family room
- Level: Basement
Kitchen
- Level: Main
Living room
- Level: Main
Basement
- Area: 1182
Heating
- Natural Gas, Forced Air
Cooling
- Central Air, Window Unit(s)
Features
- Basement: Unfinished
- Has fireplace: No
Interior area
- Total structure area: 4,152
- Total interior livable area: 4,152 sqft
- Finished area above ground: 4,152
- Finished area below ground: 0
Property
Parking
- Parking features: No Garage
- Has garage: Yes
Features
- Levels: Two
- Patio & porch: Porch
- Fencing: Chain Link
Lot
- Size: 5,662 Square Feet
- Dimensions: 50 x 120
- Features: Up to 1/4 Acre.
Details
- Additional structures: Shed(s)
- Parcel number: 0819210000
Construction
Type & style
- Home type: SingleFamily
- Property subtype: Single Family Residence
Materials
- Vinyl Siding
- Foundation: Block
- Roof: Composition
Condition
- Not New and NOT a Model
- New construction: No
- Year built: 1895
Utilities & green energy
- Sewer: Public Sewer
- Water: Public
Community & HOA
Community
- Subdivision: CLIFTON HILL
HOA
- Has HOA: No
Location
- Region: Omaha
Financial & listing details
- Price per square foot: $60/sqft
- Tax assessed value: $278,800
- Annual tax amount: $4,778
- Date on market: 11/19/2025
- Listing terms: Conventional,Cash
- Ownership: Fee Simple
Estimated market value
Not available
Estimated sales range
Not available
$1,909/mo
Price history
| Date | Event | Price |
|---|---|---|
| 10/9/2026 | Listed for sale | $250,000$60/sqft |
Source:  GPRMLS #22532634 Report a problem GPRMLS #22532634 Report a problem | ||
| 8/28/2026 | Pending sale | $250,000$60/sqft |
Source: GPRMLS #22532634 Report a problem | ||
| 11/19/2025 | Listed for sale | $250,000-13.8%$60/sqft |
Source: GPRMLS #22532634 Report a problem | ||
| 5/19/2025 | Listing removed | $289,900$70/sqft |
Source: BHHS broker feed #22429422 Report a problem | ||
| 11/20/2024 | Listed for sale | $289,900-3%$70/sqft |
Source: GPRMLS #22429422 Report a problem | ||
| 11/19/2024 | Listing removed | $299,000$72/sqft |
Source: BHHS broker feed #22415167 Report a problem | ||
| 9/17/2024 | Price change | $299,000-21.3%$72/sqft |
Source: GPRMLS #22415167 Report a problem | ||
| 8/14/2024 | Price change | $379,900-5%$91/sqft |
Source: GPRMLS #22415167 Report a problem | ||
| 6/17/2024 | Listed for sale | $399,900+166.6%$96/sqft |
Source: GPRMLS #22415167 Report a problem | ||
| 1/15/2015 | Sold | $150,000$36/sqft |
Source: GPRMLS #21421477 Report a problem | ||
| 12/2/2014 | Listed for sale | $150,000$36/sqft |
Source: NP Dodge Real Estate #21421477 Report a problem | ||
Public tax history
| Year | Property taxes | Tax assessment |
|---|---|---|
| 2025 | $4,662 -2.5% | $278,800 |
| 2024 | $4,779 +20.7% | $278,800 +48.5% |
| 2023 | $3,960 -1.2% | $187,700 |
| 2022 | $4,007 +33.2% | $187,700 +32.1% |
| 2021 | $3,008 +11.3% | $142,100 +12.6% |
| 2020 | $2,702 -0.3% | $126,200 |
| 2019 | $2,710 -0.1% | $126,200 |
| 2018 | $2,714 +29.2% | $126,200 +29.8% |
| 2017 | $2,101 | $97,200 -0.7% |
| 2016 | $2,101 | $97,900 -34.7% |
| 2015 | -- | $150,000 |
| 2014 | -- | -- |
| 2013 | -- | -- |
| 2012 | -- | -- |
| 2011 | -- | -- |
| 2009 | -- | -- |
| 2008 | -- | -- |
| 2005 | -- | -- |
| 2004 | -- | -- |
Find assessor info on the county website
Monthly payment
Est. payment
Payment breakdown
Explore the cost of this home by adjusting the details. Changes won't be saved.Climate risks
Neighborhood: Triple One
Nearby schools
Schools provided by the listing agent
- Elementary: King
- Middle: Monroe
- High: Benson
- District: Omaha
Source: GPRMLS. This data may not be complete. We recommend contacting the local school district to confirm school assignments for this home.