Welcome to 4308 Greenway Drive, a beautifully updated two-story condo located in the heart of the desirable Fall Creek area of Indianapolis. Freshly repainted with newer carpeting throughout, this move-in ready home offers a bright and refreshed living space. The main level features a spacious family room with plenty of natural light, creating a comfortable setting for both everyday living and entertaining. Upstairs, you'll find generously sized bedrooms with a large closet w/ ample space in the primary bedroom. Additional living space can be found on the outdoor patio which is perfectly situated to host friends or enjoy a morning coffee. Conveniently located just minutes from the Indianapolis Fairgrounds, the Children's Museum, Cathedral High School, and an array of grocery stores, restaurants, and entertainment, this home provides easy access to everything you need. With its thoughtful updates and prime location, 4308 Greenway Drive is ready to welcome you home.
Sold
$154,000
4308 Greenway Dr, Indianapolis, IN 46220
3beds
1,408sqft
Residential, Condominium
Built in 1972
-- sqft lot
$171,500 Zestimate®
$109/sqft
$1,849 Estimated rent
Home value
$171,500
$156,000 - $185,000
$1,849/mo
Zestimate® history
Owner options
List your home for rent
$1,849/mo
Rent Zestimate®
Find your next renter with Zillow Rental Manager. Plus, with online applications, you can quickly screen prospective tenants – for free.
$1,849/mo
Rent Zestimate®
Refinance and save
$1,276/mo
Est. payment
Refinancing to a lower rate could help reduce your monthly payments and save thousands over the life of the loan.
$1,276/mo
Est. payment
Explore your selling options
Work with a Zillow partner agent
Leverage their expertise and Zillow's premium Showcase listings to get your home seen by more buyers.
Get startedList with your own agent
Get your home in front of millions of buyers by listing it on Zillow.
Learn how to do itSell it yourself
Take full control of how buyers see your home on Zillow by listing For Sale by Owner (FSBO).
List your homeWhat's special
Generously sized bedroomsSpacious family roomOutdoor patioLarge closet
Zillow last checked:
Listing updated:
Listed by:
Ryan Boyd 317-362-8882,
Trueblood Real Estate,
Mina Kadhum,
Trueblood Real Estate
Bought with:
Shakell Henton
F.C. Tucker Company
Source: MIBOR as distributed by MLS GRID,MLS#: 22050016
Facts & features
Interior
Bedrooms & bathrooms
- Bedrooms: 3
- Bathrooms: 3
- Full bathrooms: 2
- 1/2 bathrooms: 1
- Main level bathrooms: 1
Primary bedroom
- Level: Upper
- Area: 168 Square Feet
- Dimensions: 12x14
Bedroom 2
- Level: Upper
- Area: 143 Square Feet
- Dimensions: 11x13
Bedroom 3
- Level: Upper
- Area: 132 Square Feet
- Dimensions: 11x12
Dining room
- Level: Main
- Area: 80 Square Feet
- Dimensions: 8x10
Kitchen
- Level: Main
- Area: 60 Square Feet
- Dimensions: 5x12
Living room
- Level: Main
- Area: 156 Square Feet
- Dimensions: 12x13
Heating
- Forced Air, Natural Gas
Cooling
- Central Air
Appliances
- Included: Dishwasher, Disposal, Microwave, Electric Oven, Refrigerator, Water Heater
- Laundry: Connections All
Features
- Smart Thermostat
- Has basement: No
- Common walls with other units/homes: 2+ Common Walls
Interior area
- Total structure area: 1,408
- Total interior livable area: 1,408 sqft
Property
Parking
- Parking features: Assigned, Other
Features
- Levels: Two
- Stories: 2
- Entry location: Building Common Entry,Ground Level
Lot
- Size: 1,742 Square Feet
Details
- Parcel number: 490709119047000800
- Horse amenities: None
Construction
Type & style
- Home type: Condo
- Architectural style: Traditional
- Property subtype: Residential, Condominium
- Attached to another structure: Yes
Materials
- Brick
- Foundation: Slab
Condition
- Updated/Remodeled
- New construction: No
- Year built: 1972
Utilities & green energy
- Water: Public
Community & HOA
Community
- Subdivision: No Subdivision
HOA
- Has HOA: Yes
- Amenities included: Clubhouse, Maintenance Grounds, Park, Playground, Management, Snow Removal, Tennis Court(s), Trash
- Services included: Clubhouse, Lawncare, Maintenance Grounds, ParkPlayground, Management, Snow Removal, Tennis Court(s), Trash
- HOA fee: $258 monthly
- HOA phone: 317-837-9860
Location
- Region: Indianapolis
Financial & listing details
- Price per square foot: $109/sqft
- Tax assessed value: $134,700
- Annual tax amount: $1,068
- Date on market: 7/10/2025
- Cumulative days on market: 4 days
Price history
| Date | Event | Price |
|---|---|---|
| 8/13/2025 | Sold | $154,000+2.7%$109/sqft |
Source:  MIBOR as distributed by MLS GRID #22050016 Report a problem MIBOR as distributed by MLS GRID #22050016 Report a problem | ||
| 7/15/2025 | Pending sale | $150,000$107/sqft |
Source: MIBOR as distributed by MLS GRID #22050016 Report a problem | ||
| 7/10/2025 | Listed for sale | $150,000+76.5%$107/sqft |
Source: MIBOR as distributed by MLS GRID #22050016 Report a problem | ||
| 5/30/2025 | Sold | $85,000-7.1%$60/sqft |
Source: Public Record Report a problem | ||
| 7/6/2006 | Sold | $91,500+20.6%$65/sqft |
Source: Agent Provided Report a problem | ||
| 8/27/2001 | Sold | $75,900$54/sqft |
Source: MIBOR as distributed by MLS GRID #2134826 Report a problem | ||
Public tax history
| Year | Property taxes | Tax assessment |
|---|---|---|
| 2025 | $1,068 +77.9% | $134,700 +15.8% |
| 2024 | $600 -33.4% | $116,300 +32.6% |
| 2023 | $901 +33.8% | $87,700 -15.7% |
| 2022 | $673 +58.9% | $104,000 +17.8% |
| 2021 | $424 +15.7% | $88,300 +19% |
| 2020 | $366 +3% | $74,200 +7.1% |
| 2019 | $356 -9.9% | $69,300 +0.7% |
| 2018 | $395 0% | $68,800 -3.2% |
| 2017 | $395 +39% | $71,100 +2.3% |
| 2016 | $284 -44.4% | $69,500 -21.9% |
| 2014 | $511 +5.3% | $89,000 |
| 2013 | $486 | $89,000 +1.3% |
| 2012 | $486 | $87,900 +8.3% |
| 2011 | -- | $81,200 |
| 2010 | $376 +8% | $81,200 -2.4% |
| 2009 | $348 | $83,200 +3.2% |
| 2007 | -- | $80,600 +4.9% |
| 2006 | -- | $76,800 +26.7% |
| 2005 | -- | $60,600 |
| 2004 | -- | $60,600 |
| 2003 | -- | $60,600 +57.4% |
| 2002 | -- | $38,500 +199.8% |
| 2001 | -- | $12,840 |
| 2000 | -- | $12,840 |
Find assessor info on the county website
Neighborhood: Millersville
Nearby homes
- $139,3003 bd0 ba1.2k sqft4310 Greenway Dr, Indianapolis, IN 46220Off Market
- $165,0003 bd3 ba1.4k sqft4306 Greenway Dr, Indianapolis, IN 46220Sold
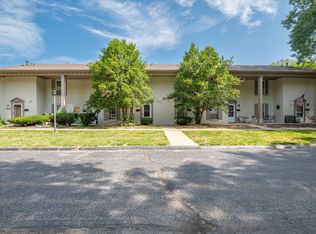
- $165,8003 bd2 ba1.4k sqft4312 Greenway Dr, Indianapolis, IN 46220Off Market
- $146,9003 bd0 ba1.2k sqft4304 Greenway Dr, Indianapolis, IN 46220Off Market
- $170,8003 bd3 ba1.4k sqft4302 Greenway Dr, Indianapolis, IN 46220Off Market
- $140,1003 bd0 ba1.3k sqft4222 Greenway Dr, Indianapolis, IN 46220Off Market
- $140,1003 bd0 ba1.2k sqft4305 Dahlia Ct, Indianapolis, IN 46220Off Market
- $173,5003 bd2 ba1.4k sqft4309 Dahlia Ct, Indianapolis, IN 46220Off Market
Nearby schools
GreatSchools rating
- 7/10Clearwater Elementary SchoolGrades: K-5Distance: 3 mi
- 6/10Eastwood Middle SchoolGrades: 6-8Distance: 1 mi
- 7/10North Central High SchoolGrades: 9-12Distance: 4.4 mi
Schools provided by the listing agent
- Elementary: Clearwater Elementary School
- Middle: Eastwood Middle School
- High: North Central High School
Source: MIBOR as distributed by MLS GRID. This data may not be complete. We recommend contacting the local school district to confirm school assignments for this home.
Get a cash offer in 3 minutes
Find out how much your home could sell for in as little as 3 minutes with a no-obligation cash offer.
Estimated market value
$171,500
Get a cash offer in 3 minutes
Find out how much your home could sell for in as little as 3 minutes with a no-obligation cash offer.
Estimated market value
$171,500
- Indiana
- Marion County
- Indianapolis
- 46220
- Millersville
- 4308 Greenway Dr
Nearby cities
Nearby neighborhoods
Nearby zip codes
Other Indianapolis Topics
