Charming mid-century ranch home in Ridgeview with no HOA or metro tax! This 1965 brick home offers over 2,900 sq. ft. on a spacious quarter-acre+ lot. Enjoy original hardwood floors, fresh paint inside and out, and stylish updates like a brand-new Hardwood front door with contemporary windows, new lighting, and hardware. The kitchen features a new stainless steel gas range/oven, vent hood, and new dishwasher, plus a new touch-less faucet and tankless water heater. The cozy living room boasts a custom mantel, built-in shelving, and newer carpet. The renovated hall bath, basement office, and laundry room with vinyl plank flooring add modern convenience, along with a commercial Maytag washer/dryer, new utility sink, and extra storage. Outside, raised garden beds with drip lines, mature landscaping, and enough space for outdoor toys make this yard a dream. There is even a pad and wiring ready for a hot tub.
With a finished basement, attached two-car garage, and key updates throughout, this home is move-in ready! Broker-owned and occupied, it includes a Fidelity National Comprehensive Plus Plan Home Warranty. Showings start Saturday the 22nd.
Sold for $565,000
$565,000
4308 Harrison Avenue, Loveland, CO 80538
5beds
2,928sqft
Single Family Residence
Built in 1965
0.27 Acres Lot
$561,700 Zestimate®
$193/sqft
$2,942 Estimated rent
Home value
$561,700
$534,000 - $595,000
$2,942/mo
Zestimate® history
Owner options
List your home for rent
$2,942/mo
Rent Zestimate®
Find your next renter with Zillow Rental Manager. Plus, with online applications, you can quickly screen prospective tenants – for free.
$2,942/mo
Rent Zestimate®
Refinance and save
$3,317/mo
Est. payment
Refinancing to a lower rate could help reduce your monthly payments and save thousands over the life of the loan.
$3,317/mo
Est. payment
Explore your selling options
Work with a Zillow partner agent
Leverage their expertise and Zillow's premium Showcase listings to get your home seen by more buyers.
Get startedList with your own agent
Get your home in front of millions of buyers by listing it on Zillow.
Learn how to do itSell it yourself
Take full control of how buyers see your home on Zillow by listing For Sale by Owner (FSBO).
List your homeWhat's special
Basement officeFinished basementRenovated hall bathCustom mantelMature landscapingNew utility sinkNew touch-less faucet
Zillow last checked:
Listing updated:
Listed by:
Christine M McDonald 303-525-5708 christine@coloradomcdonaldteam.com,
Colorado McDonald Team LLC
Bought with:
Megan Coffey, 100078230
Real Broker, LLC DBA Real
Source: REcolorado as distributed by MLS GRID,MLS#: 6508424
Facts & features
Interior
Bedrooms & bathrooms
- Bedrooms: 5
- Bathrooms: 3
- Full bathrooms: 1
- 3/4 bathrooms: 1
- 1/4 bathrooms: 1
- Main level bathrooms: 2
- Main level bedrooms: 3
Primary bedroom
- Description: Original Hardwood Floors
- Level: Main
- Area: 187 Square Feet
- Dimensions: 11 x 17
Bedroom
- Description: Original Hardwood Floors
- Level: Main
- Area: 120 Square Feet
- Dimensions: 10 x 12
Bedroom
- Description: Original Hardwood Floors
- Level: Main
- Area: 120 Square Feet
- Dimensions: 10 x 12
Bedroom
- Description: Non- Conforming Bedroom
- Level: Basement
Bedroom
- Description: Non-Conforming Bedroom
- Level: Basement
Primary bathroom
- Description: Tile
- Level: Main
Bathroom
- Description: Vinyl Tiles
- Level: Main
Bathroom
- Description: New Vinyl Plank
- Level: Basement
Dining room
- Description: Original Hardwood Floors W/ Original Built In China Hutch (Glass Doors Being Stored)
- Level: Main
- Area: 99 Square Feet
- Dimensions: 9 x 11
Family room
- Description: New Carpet
- Level: Main
- Area: 225 Square Feet
- Dimensions: 15 x 15
Family room
- Description: Newer Carpet
- Level: Basement
- Area: 260 Square Feet
- Dimensions: 13 x 20
Kitchen
- Description: Tile- New Gas Range & Hood, New Dishwasher And Tile Backsplash & Touch-Less Faucet With Sprayer.
- Level: Main
- Area: 144 Square Feet
- Dimensions: 8 x 18
Laundry
- Description: Newly Renovated Including New Vinyl Plank Floors, Utility Sink And New Commercial Maytag Washer And Dryer
- Level: Basement
- Area: 152 Square Feet
- Dimensions: 8 x 19
Living room
- Description: Original Hardwood Floors
- Level: Main
- Area: 300 Square Feet
- Dimensions: 15 x 20
Office
- Description: New Vinyl Plank
- Level: Basement
Office
- Description: New Vinyl Plank
- Level: Basement
Heating
- Forced Air
Cooling
- Attic Fan, Central Air
Appliances
- Included: Dishwasher, Disposal, Dryer, Gas Water Heater, Oven, Range, Tankless Water Heater, Washer
Features
- Ceiling Fan(s), Laminate Counters, Pantry, Smart Thermostat, Smoke Free
- Flooring: Carpet, Tile, Vinyl, Wood
- Windows: Window Coverings, Window Treatments
- Basement: Finished
- Number of fireplaces: 1
- Fireplace features: Living Room, Wood Burning
Interior area
- Total structure area: 2,928
- Total interior livable area: 2,928 sqft
- Finished area above ground: 1,640
- Finished area below ground: 1,288
Property
Parking
- Total spaces: 2
- Parking features: Garage - Attached
- Attached garage spaces: 2
Features
- Levels: One
- Stories: 1
- Entry location: Ground
- Patio & porch: Covered, Front Porch, Patio
- Exterior features: Garden, Private Yard, Rain Gutters
- Fencing: Full
Lot
- Size: 0.27 Acres
- Features: Landscaped, Level, Sprinklers In Front, Sprinklers In Rear
Details
- Parcel number: R0457965
- Zoning: R1
- Special conditions: Standard
Construction
Type & style
- Home type: SingleFamily
- Architectural style: Traditional
- Property subtype: Single Family Residence
Materials
- Brick, Frame, Wood Siding
- Foundation: Concrete Perimeter
- Roof: Composition
Condition
- Year built: 1965
Details
- Warranty included: Yes
Utilities & green energy
- Electric: 110V, 220 Volts, 220 Volts in Garage
- Sewer: Public Sewer
- Water: Public
- Utilities for property: Electricity Connected, Natural Gas Connected
Community & HOA
Community
- Security: Carbon Monoxide Detector(s), Smoke Detector(s)
- Subdivision: Ridgeview
HOA
- Has HOA: No
Location
- Region: Loveland
Financial & listing details
- Price per square foot: $193/sqft
- Tax assessed value: $525,400
- Annual tax amount: $2,707
- Date on market: 2/20/2025
- Listing terms: 1031 Exchange,Cash,Conventional,FHA,VA Loan
- Ownership: Agent Owner
- Electric utility on property: Yes
- Road surface type: Paved
Price history
| Date | Event | Price |
|---|---|---|
| 4/2/2025 | Sold | $565,000$193/sqft |
Source:  REcolorado as distributed by MLS GRID #6508424 Report a problem REcolorado as distributed by MLS GRID #6508424 Report a problem | ||
| 3/2/2025 | Pending sale | $565,000$193/sqft |
Source: REcolorado as distributed by MLS GRID #6508424 Report a problem | ||
| 2/20/2025 | Listed for sale | $565,000+11.9%$193/sqft |
Source: REcolorado as distributed by MLS GRID #6508424 Report a problem | ||
| 10/27/2023 | Sold | $505,000-1.9%$172/sqft |
Source:  IRES as distributed by MLS GRID #993848 Report a problem IRES as distributed by MLS GRID #993848 Report a problem | ||
| 9/20/2023 | Pending sale | $515,000$176/sqft |
Source: REcolorado as distributed by MLS GRID #IR993848 Report a problem | ||
| 8/25/2023 | Price change | $515,000-1.9%$176/sqft |
Source: REcolorado as distributed by MLS GRID #IR993848 Report a problem | ||
| 8/8/2023 | Listed for sale | $525,000+40%$179/sqft |
Source: REcolorado as distributed by MLS GRID #IR993848 Report a problem | ||
| 6/5/2019 | Sold | $375,000-3.8%$128/sqft |
Source: Public Record Report a problem | ||
| 4/24/2019 | Pending sale | $390,000$133/sqft |
Source: RE/MAX Alliance #878513 Report a problem | ||
| 4/22/2019 | Listed for sale | $390,000+15%$133/sqft |
Source: RE/MAX Alliance-Loveland #878513 Report a problem | ||
| 7/11/2017 | Sold | $339,000+1.2%$116/sqft |
Source: Public Record Report a problem | ||
| 6/1/2017 | Price change | $335,000-0.9%$114/sqft |
Source: Resident Realty #821875 Report a problem | ||
| 5/28/2017 | Price change | $338,000-0.3%$115/sqft |
Source: Resident Realty #820547 Report a problem | ||
| 5/18/2017 | Listed for sale | $339,000+64.6%$116/sqft |
Source: Resident Realty #820547 Report a problem | ||
| 5/4/2006 | Sold | $205,900$70/sqft |
Source: Public Record Report a problem | ||
Public tax history
| Year | Property taxes | Tax assessment |
|---|---|---|
| 2025 | $2,808 +3.8% | $32,838 -12.7% |
| 2024 | $2,707 +18.9% | $37,600 -1% |
| 2023 | $2,277 -2.7% | $37,966 +32.7% |
| 2022 | $2,340 +13.6% | $28,620 -2.8% |
| 2021 | $2,060 +1.7% | $29,444 +13.6% |
| 2020 | $2,026 +1.3% | $25,912 -0.7% |
| 2019 | $2,000 | $26,093 +7.3% |
| 2018 | $2,000 | $24,307 |
| 2017 | $2,000 +16.1% | $24,307 +8.4% |
| 2016 | $1,723 +5.6% | $22,423 +0% |
| 2015 | $1,631 +26.5% | $22,420 +30.8% |
| 2014 | $1,289 | $17,140 |
| 2013 | -- | $17,140 -10.4% |
| 2012 | -- | $19,130 |
| 2011 | -- | $19,130 +4.4% |
| 2010 | -- | $18,320 |
| 2009 | -- | $18,320 -3.5% |
| 2008 | -- | $18,980 |
| 2007 | -- | $18,980 -0.8% |
| 2006 | -- | $19,130 |
| 2005 | -- | $19,130 +13.5% |
| 2004 | -- | $16,850 -8.7% |
| 2002 | -- | $18,460 |
| 2001 | -- | $18,460 |
Find assessor info on the county website
Neighborhood: 80538
Nearby homes
- $490,2003 bd1 ba1.8k sqft4300 N Harrison Ave, Loveland, CO 80538Off Market
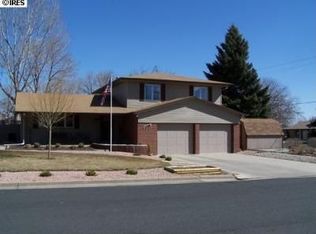
- $484,5003 bd3 ba1.7k sqft4300 Harrison Ave, Loveland, CO 80538Off Market

- $450,1003 bd1 ba1.5k sqft4312 Harrison Ave, Loveland, CO 80538Off Market
- $525,0005 bd2 ba3k sqft4309 Grant Ave, Loveland, CO 80538Off Market
- $531,7005 bd3 ba3.4k sqft4309 N Grant Ave, Loveland, CO 80538Off Market
- $533,2003 bd2 ba2.5k sqft4311 N Harrison Ave, Loveland, CO 80538Off Market
- $469,3003 bd1 ba1.7k sqft4305 Harrison Ave, Loveland, CO 80538Off Market
- $483,4003 bd2 ba2k sqft4311 Harrison Ave, Loveland, CO 80538Off Market
Nearby schools
GreatSchools rating
- 3/10Laurene Edmondson Elementary SchoolGrades: PK-5Distance: 0.4 mi
- 4/10Lucile Erwin Middle SchoolGrades: 6-8Distance: 1.6 mi
- 6/10Loveland High SchoolGrades: 9-12Distance: 1.3 mi
Schools provided by the listing agent
- Elementary: Laurene Edmondson
- Middle: Lucile Erwin
- High: Loveland
- District: Thompson R2-J
Source: REcolorado as distributed by MLS GRID. This data may not be complete. We recommend contacting the local school district to confirm school assignments for this home.
Get a cash offer in 3 minutes
Find out how much your home could sell for in as little as 3 minutes with a no-obligation cash offer.
Estimated market value
$561,700
Get a cash offer in 3 minutes
Find out how much your home could sell for in as little as 3 minutes with a no-obligation cash offer.
Estimated market value
$561,700
- Colorado
- Larimer County
- Loveland
- 80538
- 4308 Harrison Avenue
Nearby cities
Nearby zip codes
Other Loveland Topics
