Welcome to this century old farm house that sits on the banks of the Cobequid Bay. There is 235 feet of bay frontage, with your own private access to the beach. The house has a combination of old home charm and modern updates. The house has 5 bedrooms providing lots of space for family and friends or the potential for the short term rental market. There is also one and a half baths. Stay cozy on Winter night's, with three thermal storage units, and also a wood furnace. This location is great for outdoor enthusiasts, with easy access to bass fishing, hunting and four wheeling. An attached garage gives you storage for your vehicle and also a work shop. Whether you are going to Parrsboro or Truro, they are both about 45 minute drive. Properties like this do not come along everyday. This home could be ideal for family enjoyment or an investment in the thriving short term rental market. Come take a look.
For sale
C$408,900
4308 Highway 2, Upper Economy, NS B0M 1J0
5beds
1,861sqft
Single Family Residence
Built in ----
2.4 Acres Lot
$-- Zestimate®
C$220/sqft
C$-- HOA
What's special
Century old farm houseThree thermal storage unitsWood furnaceAttached garageWork shop
- 134 days
- 41
- 2
Zillow last checked:
Listing updated:
Listed by:
Ted Taggart,
RE/MAX Fairlane Realty Brokerage
Source: NSAR,MLS®#: 202614048 Originating MLS®#: Nova Scotia Association of REALTORS®
Originating MLS®#: Nova Scotia Association of REALTORS®Facts & features
Interior
Bedrooms & bathrooms
- Bedrooms: 5
- Bathrooms: 2
- Full bathrooms: 2
Bedroom
- Level: Second
- Area: 108.17
- Dimensions: 9.83 x 11
Bedroom 1
- Level: Second
- Area: 141
- Dimensions: 11.75 x 12
Bedroom 2
- Level: Second
- Area: 135.67
- Dimensions: 11 x 12.33
Bedroom 3
- Level: Second
- Area: 146.88
- Dimensions: 12.5 x 11.75
Bathroom
- Level: Second
- Area: 66.67
- Dimensions: 8 x 8.33
Dining room
- Level: Main
- Area: 153
- Dimensions: 9 x 17
Kitchen
- Level: Main
- Area: 108
- Dimensions: 12 x 9
Living room
- Level: Main
- Area: 248
- Dimensions: 16 x 15.5
Office
- Level: Main
- Area: 160
- Dimensions: 16 x 10
Heating
- Electric, Furnace
Appliances
- Included: Central Vacuum, Electric Oven, Dryer, Washer, Microwave
- Laundry: Laundry Room
Features
- Central Vacuum
- Flooring: Ceramic Tile, Laminate, Softwood, Other
- Basement: Full,Unfinished
- Has fireplace: Yes
- Fireplace features: Electric
Interior area
- Total structure area: 1,861
- Total interior livable area: 1,861 sqft
- Finished area above ground: 1,861
Property
Parking
- Total spaces: 1
- Parking features: Attached, Single, Circular Driveway, Gravel
- Attached garage spaces: 1
- Has uncovered spaces: Yes
- Details: Parking Details(Round Driveway Room For Multiple Parking Spaces), Garage Details(Attached To House 32'6" X 25'6")
Features
- Levels: 2 Storey
- Stories: 2
- Patio & porch: Porch
- On waterfront: Yes
- Waterfront features: Across Road, Ocean Front, Access: Bay, Access: Deeded, Salt Water
- Frontage length: Water Frontage(235 Feet)
Lot
- Size: 2.4 Acres
- Features: Cleared, 1 to 2.99 Acres
Details
- Parcel number: 20224788
- Zoning: R2
- Other equipment: No Rental Equipment
Construction
Type & style
- Home type: SingleFamily
- Property subtype: Single Family Residence
Materials
- Vinyl Siding
- Foundation: Stone
- Roof: Asphalt
Condition
- New construction: No
Utilities & green energy
- Sewer: Septic Tank
- Water: Drilled Well
- Utilities for property: Cable Connected, Electricity Connected, Phone Connected, Electric
Community & HOA
Community
- Features: Park, School Bus Service, Ski Hill, Place of Worship, Beach
Location
- Region: Upper Economy
Financial & listing details
- Price per square foot: C$220/sqft
- Price range: C$408.9K - C$408.9K
- Date on market: 6/11/2026
- Inclusions: All Apliances
- Ownership: Freehold
- Electric utility on property: Yes
Price history
| Date | Event | Price |
|---|---|---|
| 6/11/2026 | Listed for sale | C$408,900C$220/sqft |
Source:  NSAR #202614048 Report a problem NSAR #202614048 Report a problem | ||
Public tax history
Tax history is unavailable.
Climate risks
Neighborhood: B0M
Nearby schools
GreatSchools rating
No schools nearby
We couldn't find any schools near this home.
Schools provided by the listing agent
- Elementary: West Colchester Consolidated School
- High: Cobequid Educational Centre
Source: NSAR. This data may not be complete. We recommend contacting the local school district to confirm school assignments for this home.
Similar homes
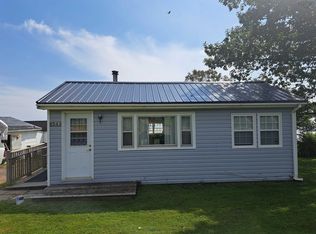
- C$309,9003 bd2 ba1.6k sqft55 Brown Rd, Colchester, NS B0M 1B0For Sale
 MLS ID #202613535, Margo Rogers, Viewpoint Realty Services Inc. Brokerage. NSAR
 - C$399,0004 bd2 ba1.7k sqft13 Lornevale Rd, Great Village, NS B0M 1L0For Sale
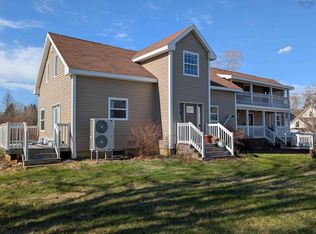 MLS ID #202608949, Michael Pinto, Royal LePage Truro Real Estate Brokerage. NSAR
 - C$595,0003 bd2 ba1.9k sqft4857 Highway 2, Little Bass River, NS B0M 1J0For Sale
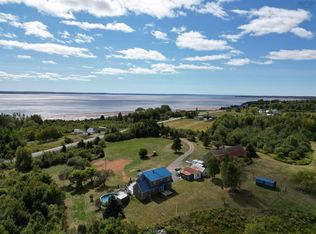 MLS ID #202524852, Ted Taggart, RE/MAX Fairlane Realty Brokerage. NSAR
 - C$424,9003 bd1 ba1.5k sqft7048 Highway 2, Portapique, NS B0M 1B0For Sale
 MLS ID #202607054, Amy Crowell, RE/MAX Fairlane Realty Brokerage. NSAR
