Welcome to this rare gem nestled on 1.40 acres of pristine land, boasting alongside the majestic Kanawha River in Kanawha City was Built in 2001. Prepare to be captivated by the breathtaking panoramic views of the river greeting you from the moment you enter. The expansive open concept kitchen, showcasing Sub Zero and Thermador and large bar, creating a culinary haven for chefs and enthusiasts. The eat in kitchen seamlessly flows into the family room. This remarkable residence offers 5 bedrooms, 5 full baths, and 2 half baths ensuring everyone's comfort and privacy. Upstairs, a spacious family room provides additional living space. A full unfinished lower level provides ample storage completing this exceptional property. Outside, a paradise awaits with a swimming pool, dock & 3-car garage. Make this rare find your own, where every day feels like a vacation in the comfort of your own home.
Sold for $1,390,000
Street View
$1,390,000
4308 Kanawha Ave SE, Charleston, WV 25304
5beds
5,600sqft
Single Family Residence
Built in 2001
1.4 Acres Lot
$1,514,200 Zestimate®
$248/sqft
$3,829 Estimated rent
Home value
$1,514,200
$1.39M - $1.65M
$3,829/mo
Zestimate® history
Owner options
List your home for rent
$3,829/mo
Rent Zestimate®
Find your next renter with Zillow Rental Manager. Plus, with online applications, you can quickly screen prospective tenants – for free.
$3,829/mo
Rent Zestimate®
Refinance and save
$6,768/mo
Est. payment
Refinancing to a lower rate could help reduce your monthly payments and save thousands over the life of the loan.
$6,768/mo
Est. payment
Explore your selling options
Work with a Zillow partner agent
Leverage their expertise and Zillow's premium Showcase listings to get your home seen by more buyers.
Get startedList with your own agent
Get your home in front of millions of buyers by listing it on Zillow.
Learn how to do itSell it yourself
Take full control of how buyers see your home on Zillow by listing For Sale by Owner (FSBO).
List your homeWhat's special
Zillow last checked:
Listing updated:
Listed by:
Mary Anderson,
Berkshire Hathaway HS GER 304-346-0300
Bought with:
Margo H. Teeter, 0009192
Old Colony
Source: KVBR,MLS#: 274154 Originating MLS: Kanawha Valley Board of REALTORS
Originating MLS: Kanawha Valley Board of REALTORSFacts & features
Interior
Bedrooms & bathrooms
- Bedrooms: 5
- Bathrooms: 7
- Full bathrooms: 5
- 1/2 bathrooms: 2
Primary bedroom
- Description: Primary Bedroom
- Level: Main
- Dimensions: 31.6x15.6
Bedroom
- Description: Other Bedroom
- Level: Upper
- Dimensions: 17.0x12.4
Bedroom 2
- Description: Bedroom 2
- Level: Upper
- Dimensions: 12.4x13.6
Bedroom 3
- Description: Bedroom 3
- Level: Upper
- Dimensions: 16.8x12.8
Bedroom 4
- Description: Bedroom 4
- Level: Upper
- Dimensions: 16.6x12.5
Den
- Description: Den
- Level: Main
- Dimensions: 13.4x13.8
Dining room
- Description: Dining Room
- Level: Main
- Dimensions: 18.7x13.3
Family room
- Description: Family Room
- Level: Main
- Dimensions: 19.6x19.8
Kitchen
- Description: Kitchen
- Level: Main
- Dimensions: 23.2x26.8
Living room
- Description: Living Room
- Level: Main
- Dimensions: 29.9x19.1
Recreation
- Description: Rec Room
- Level: Upper
- Dimensions: 16.5x20.8
Utility room
- Description: Utility Room
- Level: Main
- Dimensions: 10.5x7.11
Heating
- Forced Air, Gas
Cooling
- Central Air
Features
- Separate/Formal Dining Room, Eat-in Kitchen
- Flooring: Carpet, Tile
- Windows: Insulated Windows
- Basement: Full
- Has fireplace: No
Interior area
- Total interior livable area: 5,600 sqft
Property
Parking
- Total spaces: 3
- Parking features: Attached, Garage, Three Car Garage, Three or more Spaces
- Attached garage spaces: 3
Features
- Levels: Two
- Stories: 2
Lot
- Size: 1.4 Acres
Details
- Parcel number: 130006001500000000
Construction
Type & style
- Home type: SingleFamily
- Architectural style: Two Story
- Property subtype: Single Family Residence
Materials
- Brick, Drywall
- Roof: Metal
Condition
- Year built: 2001
Utilities & green energy
- Sewer: Public Sewer
- Water: Public
Community & HOA
Community
- Subdivision: Na
HOA
- Has HOA: No
Location
- Region: Charleston
Financial & listing details
- Price per square foot: $248/sqft
- Tax assessed value: $1,270,900
- Annual tax amount: $11,792
- Date on market: 9/13/2024
Price history
| Date | Event | Price |
|---|---|---|
| 9/13/2024 | Sold | $1,390,000-13.1%$248/sqft |
Source:  KVBR #274154 Report a problem KVBR #274154 Report a problem | ||
| 3/21/2024 | Listed for sale | $1,600,000$286/sqft |
Source: KVBR #271303 Report a problem | ||
Public tax history
| Year | Property taxes | Tax assessment |
|---|---|---|
| 2025 | $12,269 -0.7% | $762,540 -0.7% |
| 2024 | $12,362 +4.8% | $768,300 +4.8% |
| 2023 | $11,791 | $732,840 +5.1% |
| 2022 | -- | $697,440 |
| 2021 | -- | $697,440 -0.7% |
| 2020 | -- | $702,540 |
| 2019 | $11,093 +10.6% | $702,540 0% |
| 2018 | $10,033 -0.1% | $702,600 -0.7% |
| 2017 | $10,041 +0.6% | $707,640 0% |
| 2016 | $9,980 +0.8% | $707,700 0% |
| 2015 | $9,904 +6.2% | $707,820 +4.3% |
| 2014 | $9,329 +6.4% | $678,900 +1.1% |
| 2013 | $8,767 | $671,640 +5.1% |
| 2012 | $8,767 +3.5% | $639,240 +6% |
| 2011 | $8,470 0% | $603,240 0% |
| 2010 | $8,472 -1.9% | $603,420 |
| 2009 | $8,637 -0.8% | $603,420 |
| 2008 | $8,707 +2.5% | $603,420 +2.1% |
| 2007 | $8,491 -5% | $591,180 -3.8% |
| 2006 | $8,935 -0.2% | $614,760 -0.1% |
| 2005 | $8,948 | $615,600 -0.3% |
| 2004 | -- | $617,340 |
| 2003 | -- | $617,340 -7.5% |
| 2002 | -- | $667,200 +461.3% |
| 2001 | -- | $118,860 |
Find assessor info on the county website
Neighborhood: Kanawha City
Nearby homes
- $31,700-- bd-- ba-- sqftKanawha Ave Btwn Riv, Charleston, WV 25304Off Market
- $893,2004 bd4 ba4k sqft4306 Kanawha Ave SE, Charleston, WV 25304Off Market
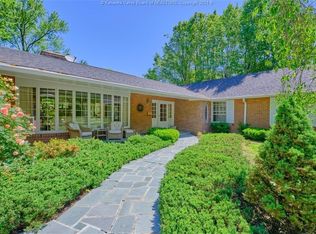
- $913,4005 bd3 ba5.4k sqft4400 Kanawha Ave SE, White Sulphur Spring, WV 25304Off Market
- $1,223,1004 bd4 ba10k sqft4300 Kanawha Ave SE, Charleston, WV 25304Off Market
- $473,9004 bd3 ba3.1k sqft4309 Kanawha Ave SE, Charleston, WV 25304Off Market
- $338,6002 bd2 ba2.7k sqft4307 Kanawha Ave SE, Charleston, WV 25304Off Market
- $833,2005 bd4 ba4.4k sqft4404 Kanawha Ave SE, Charleston, WV 25304Off Market
- $556,2003 bd3 ba5k sqft4401 Kanawha Ave SE, Charleston, WV 25304Off Market
Nearby schools
GreatSchools rating
- 6/10Kanawha City Elementary SchoolGrades: PK-5Distance: 0.7 mi
- 5/10Horace Mann Middle SchoolGrades: 6-8Distance: 0.3 mi
- 3/10Capital High SchoolGrades: 9-12Distance: 3.2 mi
Schools provided by the listing agent
- Elementary: Kanawha City
- Middle: Horace Mann
- High: Capital
Source: KVBR. This data may not be complete. We recommend contacting the local school district to confirm school assignments for this home.


Get pre-qualified for a loan
At Zillow Home Loans, we can pre-qualify you in as little as 5 minutes with no impact to your credit score.An equal housing lender. NMLS #10287.
Sell for more on Zillow
Get a Zillow Showcase℠ listing at no additional cost and you could sell for .
$1,514,200
2% more
+$30,284
With Zillow Showcase(estimated)
$1,544,484
- West Virginia
- Kanawha County
- Charleston
- 25304
- Kanawha City
- 4308 Kanawha Ave SE
Nearby cities
Nearby neighborhoods
Nearby zip codes
Other Charleston Topics
