Welcome to The Hampton II, a stunning 4 bed, 3.5 bath home in the coveted Perry Hall Ridge community, where timeless Craftsman-style elegance meets modern convenience. As you arrive, the striking stonework exterior and inviting front porch set the stage for what's inside. Step through the foyer and notice the seamless flow of laminate plank flooring throughout the main level. To your left, French doors open to a formal dining room, currently styled as a chic office with a trendy shiplap accent wall. Imagine hosting gatherings in this versatile space or transforming it into your dream home office. Moving into the heart of the home, the gourmet kitchen awaits with its expansive island and breakfast bar, perfect for casual meals or entertaining. Admire the sleek quartz countertops, stainless steel appliances, recessed lighting, and ample pantry space. Adjacent to the kitchen, the breakfast room offers a cozy spot for morning coffee, with sliders leading to a potential deck where you can envision summer barbecues. The family room exudes warmth and charm with a gas fireplace framed by another shiplap accent wall, creating a cozy atmosphere for relaxing evenings. A conveniently located half bath completes the main level. Venture upstairs to the luxurious primary suite, where plush carpet, crown molding, and recessed lighting create an inviting retreat. The spacious walk-in closet and attached bath with modern fixtures add to the suite's appeal. Three additional carpeted bedrooms provide comfort and style for family or guests, accompanied by a full bath and a laundry room for ultimate convenience. The lower level extends your living space with a partially finished basement featuring a large recreation room with direct access to the rear yard, perfect for indoor-outdoor living. A cozy den and an additional full bath offer endless possibilities for customization. Parking is a breeze with the 2-car attached garage, concrete driveway, and ample on-street parking. Situated in a charming cul-de-sac neighborhood with only 21 homes, this property offers a unique blend of tranquility and community. Come tour The Hampton II and experience firsthand the perfect balance of elegance, comfort, and modern living.
Sold for $720,000
$720,000
4308 Klosterman Ave, Nottingham, MD 21236
4beds
3,165sqft
Single Family Residence
Built in 2023
6,534 Square Feet Lot
$680,400 Zestimate®
$227/sqft
$4,387 Estimated rent
Home value
$680,400
$646,000 - $714,000
$4,387/mo
Zestimate® history
Owner options
List your home for rent
$4,387/mo
Rent Zestimate®
Find your next renter with Zillow Rental Manager. Plus, with online applications, you can quickly screen prospective tenants – for free.
$4,387/mo
Rent Zestimate®
Refinance and save
$4,906/mo
Est. payment
Refinancing to a lower rate could help reduce your monthly payments and save thousands over the life of the loan.
$4,906/mo
Est. payment
Explore your selling options
Work with a Zillow partner agent
Leverage their expertise and Zillow's premium Showcase listings to get your home seen by more buyers.
Get startedList with your own agent
Get your home in front of millions of buyers by listing it on Zillow.
Learn how to do itSell it yourself
Take full control of how buyers see your home on Zillow by listing For Sale by Owner (FSBO).
List your homeWhat's special
Zillow last checked:
Listing updated:
Listed by:
Lee Tessier 410-638-9555,
EXP Realty, LLC,
Listing Team: Lee Tessier Team
Bought with:
GANESH LAMICHHANE, 5010998
EXP Realty, LLC
Source: Bright MLS,MLS#: MDBC2101634
Facts & features
Interior
Bedrooms & bathrooms
- Bedrooms: 4
- Bathrooms: 4
- Full bathrooms: 3
- 1/2 bathrooms: 1
- Main level bathrooms: 1
Rooms
- Room types: Dining Room, Primary Bedroom, Bedroom 2, Bedroom 3, Bedroom 4, Kitchen, Family Room, Den, Foyer, Breakfast Room, Laundry, Recreation Room, Primary Bathroom, Full Bath, Half Bath
Basement
- Description: Percent Finished: 75.0
- Area: 1030
Heating
- Heat Pump, Electric
Cooling
- Central Air, Electric
Appliances
- Included: Dishwasher, Disposal, Microwave, Oven/Range - Electric, Dryer, Washer, Oven, Double Oven, Cooktop, Exhaust Fan, Ice Maker, Water Heater, Stainless Steel Appliance(s), Refrigerator, Range Hood, Energy Efficient Appliances, Electric Water Heater
- Laundry: Upper Level, Laundry Room
Features
- Attic, Family Room Off Kitchen, Kitchen - Table Space, Dining Area, Breakfast Area, Primary Bath(s), Upgraded Countertops, Open Floorplan, Combination Kitchen/Dining, Crown Molding, Formal/Separate Dining Room, Eat-in Kitchen, Kitchen - Gourmet, Kitchen Island, Pantry, Recessed Lighting, Bathroom - Stall Shower, Bathroom - Tub Shower, Walk-In Closet(s), Other, Dry Wall, 9'+ Ceilings, High Ceilings
- Flooring: Ceramic Tile, Laminate, Carpet
- Doors: French Doors, Sliding Glass
- Windows: Double Pane Windows
- Basement: Sump Pump,Windows,Connecting Stairway,Partial,Full,Interior Entry,Walk-Out Access,Space For Rooms,Heated,Improved,Exterior Entry,Partially Finished
- Number of fireplaces: 1
- Fireplace features: Gas/Propane, Mantel(s)
Interior area
- Total structure area: 3,495
- Total interior livable area: 3,165 sqft
- Finished area above ground: 2,465
- Finished area below ground: 700
Property
Parking
- Total spaces: 4
- Parking features: Garage Faces Front, Covered, Inside Entrance, Concrete, Free, Driveway, Paved, Private, Public, Unassigned, Attached, On Street
- Attached garage spaces: 2
- Uncovered spaces: 2
Accessibility
- Accessibility features: None
Features
- Levels: Three
- Stories: 3
- Patio & porch: Porch
- Exterior features: Sidewalks
- Pool features: None
- Has view: Yes
- View description: Garden, Street, Trees/Woods
Lot
- Size: 6,534 Square Feet
- Features: Front Yard, Landscaped, Rear Yard, SideYard(s), Cul-De-Sac, Suburban
Details
- Additional structures: Above Grade, Below Grade
- Parcel number: 04112500015546
- Zoning: RES
- Special conditions: Standard
- Other equipment: None
Construction
Type & style
- Home type: SingleFamily
- Architectural style: Craftsman
- Property subtype: Single Family Residence
Materials
- Vinyl Siding, Stone, Combination
- Foundation: Concrete Perimeter, Passive Radon Mitigation, Permanent
- Roof: Asphalt,Shingle
Condition
- Excellent,Very Good,Good
- New construction: Yes
- Year built: 2023
Details
- Builder model: HAMPTON II
- Builder name: WARD COMMUNITIES
Utilities & green energy
- Sewer: Public Sewer
- Water: Public
Green energy
- Energy efficient items: Appliances, Construction, HVAC, Lighting
Community & HOA
Community
- Security: Electric Alarm, Smoke Detector(s), Fire Sprinkler System
- Subdivision: None Available
HOA
- Has HOA: Yes
- Amenities included: Common Grounds
- HOA fee: $75 monthly
- HOA name: PERRY HALL RIDGE HOMEOWNERS ASSOCIATION
Location
- Region: Nottingham
- Municipality: Nottingham
Financial & listing details
- Price per square foot: $227/sqft
- Tax assessed value: $680,300
- Annual tax amount: $10,977
- Date on market: 7/11/2024
- Listing agreement: Exclusive Right To Sell
- Listing terms: Cash,Conventional,FHA,VA Loan
- Inclusions: See Disclosures
- Exclusions: See Disclosures
- Ownership: Fee Simple
- Road surface type: Black Top
Price history
| Date | Event | Price |
|---|---|---|
| 10/9/2024 | Sold | $720,000-4%$227/sqft |
Source:  Bright MLS #MDBC2101634 Report a problem | ||
| 9/19/2024 | Pending sale | $749,990$237/sqft |
Source: Bright MLS #MDBC2101634 Report a problem | ||
| 3/15/2024 | Listed for sale | $749,990$237/sqft |
Source: Bright MLS #MDBC2091304 Report a problem | ||
Public tax history
| Year | Property taxes | Tax assessment |
|---|---|---|
| 2026 | $10,977 +9.1% | $680,300 +10.1% |
| 2025 | $10,057 +49.3% | $617,967 +11.2% |
| 2024 | $6,734 +12.6% | $555,633 +12.6% |
| 2023 | $5,979 +350.9% | $493,300 +350.9% |
| 2022 | $1,326 | $109,400 |
| 2021 | $1,326 | $109,400 |
| 2020 | $1,326 | $109,400 |
| 2019 | -- | -- |
Find assessor info on the county website
Neighborhood: 21236
Nearby homes
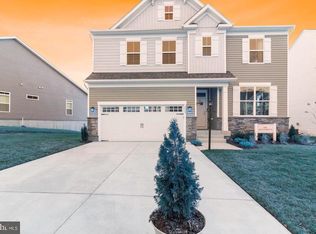
- $649,9003 bd3 ba2.6k sqft4310 Klosterman Ave, Baltimore, MD 21236Sold
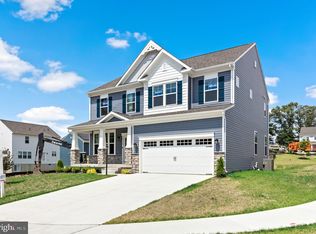
- $761,8404 bd4 ba3.5k sqft4312 Klosterman Ave, Baltimore, MD 21236Sold
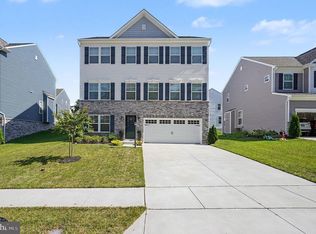
- $620,0004 bd4 ba2.8k sqft4306 Klosterman Ave, Baltimore, MD 21236Pending
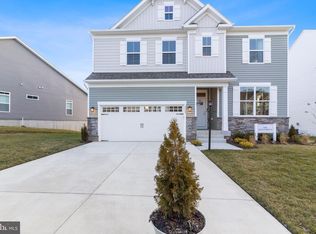
- $695,0003 bd3 ba3.2k sqft4316 Klosterman Ave, Baltimore, MD 21236Sold
- $699,9903 bd4 ba3.2k sqft4317 Klosterman Ave, Baltimore, MD 21236Sold
- $395,000-- bd2 ba1.6k sqft4222 Klosterman Ave, Baltimore, MD 21236Sold
- $395,0003 bd3 ba2k sqft4222 Klosterman Ave, Nottingham, MD 21236Sold
- $630,5006,708 sqft4300 Klosterman Ave, Baltimore, MD 21236Sold
Nearby schools
GreatSchools rating
- 9/10Rossville ElementaryGrades: PK-5Distance: 1.7 mi
- 5/10Parkville Middle & Center Of TechnologyGrades: 6-8Distance: 1.7 mi
- 4/10Perry Hall High SchoolGrades: 9-12Distance: 1.8 mi
Schools provided by the listing agent
- Elementary: Rossville
- Middle: Perry Hall
- High: Perry Hall
- District: Baltimore County Public Schools
Source: Bright MLS. This data may not be complete. We recommend contacting the local school district to confirm school assignments for this home.
Get a cash offer in 3 minutes
Find out how much your home could sell for in as little as 3 minutes with a no-obligation cash offer.
Estimated market value
$680,400
Get a cash offer in 3 minutes
Find out how much your home could sell for in as little as 3 minutes with a no-obligation cash offer.
Estimated market value
$680,400
- Maryland
- Baltimore County
- Nottingham
- 21236
- 4308 Klosterman Ave
