Skip main navigation
Off market
  • $865,100

    4308 Lake Forest Ct, Finksburg, MD 21048

    4beds
    3,776sqft
    Detached
    Built in 2004
    2.16 Acres Lot
    $865,100 Zestimate®
    $229/sqft
    $4,187 Estimated rent

    Home value

    $865,100

    $822,000 - $917,000

    $4,187/mo

    Zestimate® history
    Loading
    Loading...

    Owner options

    List your home for rent

    $4,187/mo

    Rent Zestimate®

    Find your next renter with Zillow Rental Manager. Plus, with online applications, you can quickly screen prospective tenants – for free.

    Learn more

    $4,187/mo

    Rent Zestimate®

    Refinance and save

    $5,248/mo

    Est. payment

    Refinancing to a lower rate could help reduce your monthly payments and save thousands over the life of the loan.

    See today's rates

    $5,248/mo

    Est. payment

    Explore your selling options

    Work with a Zillow partner agent

    Leverage their expertise and Zillow's premium Showcase listings to get your home seen by more buyers.

    Get started

    List with your own agent

    Get your home in front of millions of buyers by listing it on Zillow.

    Learn how to do it

    Sell it yourself

    Take full control of how buyers see your home on Zillow by listing For Sale by Owner (FSBO).

    List your home

    What's special

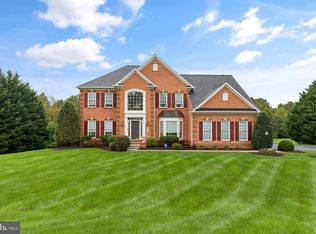
    Be in your New Home for the HOLIDAYS!!!! Sellers anxious to sell!!!! .... SHOWS LIKE A MODEL ... STUNNING & GORGEOUS! 4 BR, 3.5 BA, Open Concept Colonial. A Few Highlights include Gourmet Kitchen w/granite & SS appliances, Morning Room off Kitchen with lots of light. Custom Built Maintenance Free Covered Trex Porch off main level office/den. 2 Story Foyer, 9' ceilings & Hardwood floors. Main Level includes: large Living Rm, Dining Rm w/picture, crown & chair molding, Family Rm w/gas fireplace, open gourmet kitchen w/island, morning room, Office/Den, Powder Room and oversized 2 car garage. Upper Level boasts MBR with sitting area, 2 walk-in closets and amazing super MBA. 3 Additional BRs. 2 Share a Buddy Bath & 1 with a private bath. LL is approx. 1,700 sq. ft of unfinished area awaiting your DYI designs. LL includes atrium door to extra wide walk-up with lots of light, and rough in for full BA. Last but not least - Owners have lovingly cared for this home. Immaculate and Clean - Shows like a Model! Driveway recently coated. professional landscaping is Picture Perfect. SEE IT, LOVE IT!

    This property is off market, which means it's not currently listed for sale or rent on Zillow. This may be different from what's available on other websites or public sources.

    Facts & features

    Interior

    Bedrooms & bathrooms
    • Bedrooms: 4
    • Bathrooms: 4
    • Full bathrooms: 3
    • 1/2 bathrooms: 1
    Heating
    • Forced air, Electric
    Cooling
    • Central
    Appliances
    • Included: Refrigerator
    Features
    • Kitchen Island, Pantry, Recessed Lighting, Walk-In Closet(s), Built-Ins, Crown Molding, Wet/Dry Bar, Wainscotting, Formal/Separate Dining Room, Master Bath(s), Breakfast Area, Upgraded Countertops, Kitchen - Table Space, Kitchen - Gourmet, Family Room Off Kitchen, Chair Railings, Double/Dual Staircase, Water Treat System
    • Flooring: Carpet, Hardwood
    • Windows: Window Treatments
    • Basement: Partially finished
    • Has fireplace: Yes
    Interior area
    • Total interior livable area: 3,776 sqft
    • Finished area below ground: 0

    Property

    Parking
    • Parking features: Garage - Attached
    Features
    • Exterior features: Vinyl, Brick
    Lot
    • Size: 2.16 Acres
    Details
    • Parcel number: 04078349
    • Special conditions: Standard

    Construction

    Type & style
    • Home type: SingleFamily
    • Architectural style: Conventional
    • Property subtype: Detached
    Materials
    • Roof: Shake / Shingle
    Condition
    • Year built: 2004

    Community & neighborhood

    Location
    • Region: Finksburg

    HOA & financial

    HOA
    • Has HOA: Yes
    • HOA fee: $52 monthly

    Other

    Other facts
    • Flooring: Carpet, Wood Floors
    • Heating: Forced Air, Heat Pump
    • Appliances: Dishwasher, Refrigerator, Disposal, Humidifier, Built-in Microwave, Double Oven, Exhaust Fan, Cooktop, Oven - Wall, Stainless Steel Appliance(s), Bar Fridge
    • AssociationYN: true
    • FireplaceYN: true
    • GarageYN: true
    • AttachedGarageYN: true
    • HeatingYN: true
    • CoolingYN: true
    • StructureType: Detached
    • ConstructionMaterials: Vinyl Siding, Brick
    • StoriesTotal: 3
    • ArchitecturalStyle: Colonial
    • InteriorFeatures: Kitchen Island, Pantry, Recessed Lighting, Walk-In Closet(s), Built-Ins, Crown Molding, Wet/Dry Bar, Wainscotting, Formal/Separate Dining Room, Master Bath(s), Breakfast Area, Upgraded Countertops, Kitchen - Table Space, Kitchen - Gourmet, Family Room Off Kitchen, Chair Railings, Double/Dual Staircase, Water Treat System
    • SpecialListingConditions: Standard
    • ParkingFeatures: Driveway, Paved Driveway, Attached Garage, Garage Door Opener, Oversized, Garage Faces Side, Inside Entrance
    • CoveredSpaces: 2
    • Cooling: Central Air, Ceiling Fan(s)
    • WindowFeatures: Window Treatments
    • BelowGradeFinishedArea: 0
    • PropertySubType: Detached
    • Basement: Y
    • MlsStatus: Active

    Price history

    DateEventPrice
    11/26/2019Sold$583,000-2.8%$154/sqft
    Source: Public Record Report a problem
    11/20/2019Listed for sale$599,900$159/sqft
    Source: RE/MAX Advantage Realty #MDCR191002 Report a problem
    9/27/2019Pending sale$599,900$159/sqft
    Source: RE/MAX Advantage Realty #MDCR191002 Report a problem
    9/19/2019Price change$599,900-4%$159/sqft
    Source: RE/MAX Advantage Realty #MDCR191002 Report a problem
    9/13/2019Price change$625,000-3.8%$166/sqft
    Source: RE/MAX Advantage Realty #MDCR191002 Report a problem
    8/22/2019Listed for sale$649,500-3.6%$172/sqft
    Source: RE/MAX Advantage Realty #MDCR191002 Report a problem
    10/20/2004Sold$673,680$178/sqft
    Source: Public Record Report a problem

    Public tax history

    YearProperty taxesTax assessment
    2025$7,845 -0.2%$749,000 +7.6%
    2024$7,863 +8.3%$695,800 +8.3%
    2023$7,261 +9%$642,600 +9%
    2022$6,660 +0.9%$589,400 +0.9%
    2021$6,602 +0.9%$584,267 +0.9%
    2020$6,544 +0.9%$579,133 +0.9%
    2019$6,486 +1.4%$574,000 +1.4%
    2018$6,398 +1.4%$566,167 +1.4%
    2017$6,309 $558,333 +1.4%
    2016-- $550,500 +4.6%
    2015-- $526,333 +4.8%
    2014-- $502,167 +5.1%
    2013-- $478,000
    2012-- $478,000
    2011-- $478,000 -35.7%
    2010-- $743,100 +3.6%
    2009-- $717,356 +3.7%
    2008-- $691,613 +3.9%
    2007-- $665,870 +5.5%
    2006-- $631,400 +5.8%
    2005-- $596,930 +1123.2%
    2004-- $48,800 +3.5%
    2003-- $47,132

    Find assessor info on the county website

    Neighborhood: 21048

    Nearby schools

    GreatSchools rating
    Schools provided by the listing agent
    • District: CARROLL COUNTY PUBLIC SCHOOLS

    Source: The MLS. This data may not be complete. We recommend contacting the local school district to confirm school assignments for this home.

    Get a cash offer in 3 minutes
    Find out how much your home could sell for in as little as 3 minutes with a no-obligation cash offer.
    Estimated market value
    $865,100
    Get a cash offer in 3 minutes
    Find out how much your home could sell for in as little as 3 minutes with a no-obligation cash offer.
    Estimated market value
    $865,100