Former model home! Quality features throughout. Sought after walk out main level master floor plan lends itself to many living situations, with all the benefits of main level living of a ranch, and separation of living spaces of a 2 story! Upscale finishes including high end appliances, granite countertops, 2 walk in closets in the primary bedroom, central air, stucco exterior, covered trex deck area, hot tub, views, this one has it all! Upper level has a gorgeous loft perfect for homework, reading area or even an art studio in addition to 2 generous beds and a bath. The main level, in addition to the luxurious spa-like primary bed and bath, has a fantastic office, and walkout to the covered low maintenance composite deck. The basement has an extra bedroom, fantastic rec room with a bar (complete with wine refrig), exercise room and game room areas, and walks out to another patio with included hot tub. Terrific planned community with neighborhood pool and park, new freeway onramp for Crystal Valley Parkway is making this growing area THE place to be! Walking distance to local coffee, liquor store and pizza, the conveniences just get better all the time! Very near Rhyolite Regional Park and disc golf course, as well as near bike path, Plum Creek Golf Club, and Quarry Mesa Open Space make this great for outdoor enthusiasts as well.
Sold for $805,000
$805,000
4308 Manorbrier Cir, Castle Rock, CO 80104
4beds
4,823sqft
Single Family Residence
Built in 2012
0.26 Acres Lot
$827,900 Zestimate®
$167/sqft
$4,486 Estimated rent
Home value
$827,900
$787,000 - $869,000
$4,486/mo
Zestimate® history
Owner options
List your home for rent
$4,486/mo
Rent Zestimate®
Find your next renter with Zillow Rental Manager. Plus, with online applications, you can quickly screen prospective tenants – for free.
$4,486/mo
Rent Zestimate®
Refinance and save
$5,312/mo
Est. payment
Refinancing to a lower rate could help reduce your monthly payments and save thousands over the life of the loan.
$5,312/mo
Est. payment
Explore your selling options
Work with a Zillow partner agent
Leverage their expertise and Zillow's premium Showcase listings to get your home seen by more buyers.
Get startedList with your own agent
Get your home in front of millions of buyers by listing it on Zillow.
Learn how to do itSell it yourself
Take full control of how buyers see your home on Zillow by listing For Sale by Owner (FSBO).
List your homeWhat's special
Zillow last checked:
Listing updated:
Listed by:
Roderick Vanwieren CDPE 719-331-7675,
RE/MAX Properties Inc
Bought with:
Non Member
Non Member
Source: elevateMLS,MLS#: 4133773
Facts & features
Interior
Bedrooms & bathrooms
- Bedrooms: 4
- Bathrooms: 4
- Full bathrooms: 3
- 1/2 bathrooms: 1
Basement
- Area: 2020
Heating
- Forced Air, Natural Gas
Cooling
- Ceiling Fan(s), Central Air
Appliances
- Included: 220v in Kitchen, Dishwasher, Disposal, Double Oven, Gas in Kitchen, Microwave, Refrigerator, Humidifier
- Laundry: Electric Hook-up, Main Level
Features
- 6-Panel Doors, 9Ft + Ceilings, Great Room, Vaulted Ceiling(s), Breakfast Bar, High Speed Internet, Pantry, Smart Thermostat
- Flooring: Wood
- Basement: Partially Finished
- Number of fireplaces: 1
- Fireplace features: Gas, One
Interior area
- Total structure area: 4,823
- Total interior livable area: 4,823 sqft
- Finished area above ground: 2,803
- Finished area below ground: 2,020
Property
Parking
- Total spaces: 2
- Parking features: Attached, Garage Door Opener, Oversized, Concrete Driveway
- Attached garage spaces: 2
Features
- Levels: Two
- Stories: 2
- Patio & porch: Composite
- Has spa: Yes
- Spa features: Hot Tub/Spa
- Fencing: Full
- Has view: Yes
- View description: Mountain(s)
Lot
- Size: 0.26 Acres
- Features: Hiking Trail, Near Fire Station, Near Park, HOA Required $, Front Landscaped
Details
- Parcel number: 250523307005
Construction
Type & style
- Home type: SingleFamily
- Property subtype: Single Family Residence
Materials
- Stucco
- Foundation: Walk Out
- Roof: Composite Shingle
Condition
- Existing Home
- New construction: No
- Year built: 2012
Utilities & green energy
- Water: Municipal
Green energy
- Indoor air quality: Radon System
Community & HOA
Community
- Features: Clubhouse, Pool
HOA
- Services included: Covenant Enforcement, Trash Removal
- HOA fee: $576 annually
Location
- Region: Castle Rock
Financial & listing details
- Price per square foot: $167/sqft
- Tax assessed value: $803,471
- Annual tax amount: $6,872
- Date on market: 5/8/2024
- Listing terms: Cash,Conventional,VA Loan
Price history
| Date | Event | Price |
|---|---|---|
| 5/6/2024 | Sold | $805,000+0.6%$167/sqft |
Source:  elevateMLS #4133773 Report a problem elevateMLS #4133773 Report a problem | ||
| 4/6/2024 | Pending sale | $800,000$166/sqft |
Source:  REcolorado as distributed by MLS GRID #6546433 Report a problem REcolorado as distributed by MLS GRID #6546433 Report a problem | ||
| 4/6/2024 | Contingent | $800,000$166/sqft |
Source: elevateMLS #4133773 Report a problem | ||
| 4/2/2024 | Listed for sale | $800,000-3.6%$166/sqft |
Source: REcolorado as distributed by MLS GRID #6546433 Report a problem | ||
| 12/28/2021 | Sold | $830,000+30.7%$172/sqft |
Source: Public Record Report a problem | ||
| 12/4/2017 | Sold | $635,000$132/sqft |
Source: YOUR CASTLE REAL ESTATE solds #8334898_80104 Report a problem | ||
| 10/25/2017 | Pending sale | $635,000$132/sqft |
Source: Your Castle Real Estate Inc #8334898 Report a problem | ||
| 9/27/2017 | Listed for sale | $635,000+9.3%$132/sqft |
Source: Your Castle Real Estate Inc #8334898 Report a problem | ||
| 3/2/2015 | Sold | $580,750-3.2%$120/sqft |
Source: Public Record Report a problem | ||
| 2/16/2015 | Pending sale | $599,900$124/sqft |
Source: RE/MAX NORTHWEST INC #1680959 Report a problem | ||
| 1/7/2015 | Price change | $599,900-4.7%$124/sqft |
Source: RE/MAX NORTHWEST INC #1680959 Report a problem | ||
| 12/5/2014 | Price change | $629,500-0.1%$131/sqft |
Source: RE/MAX NORTHWEST INC #1680959 Report a problem | ||
| 11/11/2014 | Price change | $629,9000%$131/sqft |
Source: RE/MAX NORTHWEST INC #1680959 Report a problem | ||
| 11/9/2014 | Listed for sale | $630,000+12.3%$131/sqft |
Source: Re/Max Northwest #eps-1265916782-1415461107 Report a problem | ||
| 12/26/2013 | Sold | $561,000$116/sqft |
Source: Public Record Report a problem | ||
Public tax history
| Year | Property taxes | Tax assessment |
|---|---|---|
| 2025 | $6,820 -0.8% | $50,220 -12.8% |
| 2024 | $6,872 +25.7% | $57,590 -0.9% |
| 2023 | $5,468 -3.5% | $58,140 +50.2% |
| 2022 | $5,664 | $38,710 -2.8% |
| 2021 | -- | $39,820 +2.9% |
| 2020 | $5,524 +5.7% | $38,700 |
| 2019 | $5,225 | $38,700 +6.9% |
| 2018 | $5,225 +4.3% | $36,200 |
| 2017 | $5,009 +110.2% | $36,200 +1.2% |
| 2016 | $2,383 +2.4% | $35,780 |
| 2015 | $2,328 -46.3% | $35,780 +12.4% |
| 2014 | $4,337 | $31,840 |
| 2013 | -- | $31,840 |
| 2006 | -- | -- |
Find assessor info on the county website
Neighborhood: 80104
Nearby homes
- $751,1003 bd3 ba4.5k sqft4320 Manorbrier Cir, Castle Rock, CO 80104Off Market
- $836,4004 bd4 ba4.7k sqft4296 Manorbrier Cir, Castle Rock, CO 80104Off Market

- $745,0004 bd4 ba5.1k sqft4324 Manorbrier Cir, Castle Rock, CO 80104Sold
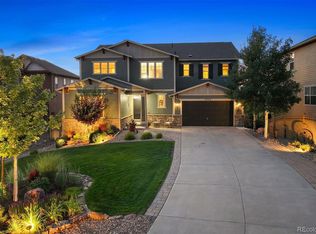
- $708,3003 bd3 ba2.7k sqft4290 Manorbrier Cir, Castle Rock, CO 80104Off Market
- $702,0004 bd3 ba2.6k sqft4202 Dunsinane Way, Castle Rock, CO 80104Off Market
- $757,6004 bd5 ba3.2k sqft4338 Manorbrier Cir, Castle Rock, CO 80104Off Market
- $750,4004 bd4 ba4.7k sqft4278 Manorbrier Cir, Castle Rock, CO 80104Off Market
- $1,031,0005 bd6 ba5k sqft4218 Dunsinane Way, Castle Rock, CO 80104Off Market
Nearby schools
GreatSchools rating
- 6/10South Ridge Elementary An Ib World SchoolGrades: K-5Distance: 2.6 mi
- 5/10Mesa Middle SchoolGrades: 6-8Distance: 4.4 mi
- 7/10Douglas County High SchoolGrades: 9-12Distance: 3.8 mi
Schools provided by the listing agent
- Elementary: South Ridge
- Middle: Mesa
- High: Douglas Co
- District: Douglas RE1
Source: elevateMLS. This data may not be complete. We recommend contacting the local school district to confirm school assignments for this home.
Get a cash offer in 3 minutes
Find out how much your home could sell for in as little as 3 minutes with a no-obligation cash offer.
Estimated market value
$827,900
Get a cash offer in 3 minutes
Find out how much your home could sell for in as little as 3 minutes with a no-obligation cash offer.
Estimated market value
$827,900
- Colorado
- Douglas County
- Castle Rock
- 80104
- 4308 Manorbrier Cir
Nearby cities
Nearby neighborhoods
Nearby zip codes
Other Castle Rock Topics
