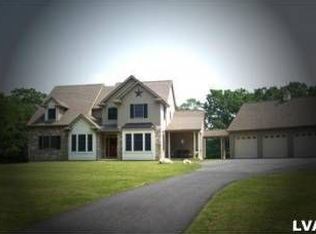
Surrounded by open fields and country views, this 4-bedroom, 2.5-bath elevated farmhouse is a stunning total rebuild on a half-acre lot. After the original home was lost to fire, this property was reimagined from the ground up, blending modern design with timeless farmhouse appeal. Step inside to an airy, open-concept main living space where the family room, dining area, and gorgeous updated kitchen flow together seamlessly. The kitchen is a chef’s delight with double ovens, ample counter space, and stylish finishes perfect for gatherings both large and small. Upstairs, you’ll find three bedrooms, a full bath, and a loft overlooking the family room—a cozy perch for reading, relaxing, working or just enjoying the sweeping views of the living space below. The true showstopper? An incredible bonus suite on the first floor with its own private entrance, full bath, and kitchenette. Whether you envision it as a luxurious first-floor primary suite, a private mother-in-law retreat, or even an office for your home-based business, this flexible space is ready to fit your lifestyle. Outside, the half-acre lot offers plenty of room for gardens, play, or peaceful evenings under the stars—while the endless fields around you make every sunset feel like a postcard. A porch of composite decking surrounds 3 sides of this home plus an extra second floor deck and balcony beckon with coffee in the AM and a drink later. This elevated farmhouse isn’t just a home—it’s a blank canvas for your dreams.
Sold for $425,000
Zillow last checked:
Listing updated:
Bought with:
Quinn Fenwick, RS367802
Century 21 Ramos Realty
Source: GLVR,MLS#: 762420 Originating MLS: Lehigh Valley MLS
Originating MLS: Lehigh Valley MLSPrice history
| Date | Event | Price |
|---|---|---|
| 9/10/2025 | Sold | $425,000-4.9%$220/sqft |
Source:  GLVR #762420 Report a problem GLVR #762420 Report a problem | ||
| 8/11/2025 | Pending sale | $447,000$232/sqft |
Source: GLVR #762420 Report a problem | ||
| 8/8/2025 | Listed for sale | $447,000+81%$232/sqft |
Source: GLVR #762420 Report a problem | ||
| 3/20/2023 | Listing removed | -- |
Source:  Bright MLS #PALH115480 Report a problem Bright MLS #PALH115480 Report a problem | ||
| 3/19/2021 | Sold | $247,000+2.1%$128/sqft |
Source: GLVR #653585 Report a problem | ||
| 1/18/2021 | Pending sale | $242,000$125/sqft |
Source: GLVR #653585 Report a problem | ||
| 1/15/2021 | Listed for sale | $242,000$125/sqft |
Source: GLVR #653585 Report a problem | ||
| 12/6/2020 | Pending sale | $242,000$125/sqft |
Source: Bright MLS #PALH115480 Report a problem | ||
| 12/6/2020 | Contingent | $242,000$125/sqft |
Source: GLVR #653585 Report a problem | ||
| 11/9/2020 | Price change | $242,000-3.2%$125/sqft |
Source: IronValley RE of Lehigh Valley #653585 Report a problem | ||
| 11/1/2020 | Listed for sale | $249,900+8.7%$129/sqft |
Source: IronValley RE of Lehigh Valley #653585 Report a problem | ||
| 9/6/2019 | Listing removed | $229,900$119/sqft |
Source: Allentown Group, LLC #610867 Report a problem | ||
| 7/18/2019 | Price change | $229,900-1.6%$119/sqft |
Source: Allentown Group, LLC #610867 Report a problem | ||
| 6/29/2019 | Price change | $233,700-0.5%$121/sqft |
Source: Allentown Group, LLC #610867 Report a problem | ||
| 6/13/2019 | Price change | $234,9000%$122/sqft |
Source: Allentown Group, LLC #610867 Report a problem | ||
| 5/20/2019 | Price change | $235,000-6%$122/sqft |
Source: Allentown Group, LLC #610867 Report a problem | ||
| 5/5/2019 | Price change | $249,900-2%$129/sqft |
Source: Allentown Group, LLC #608079 Report a problem | ||
| 4/29/2019 | Price change | $254,9000%$132/sqft |
Source: Allentown Group, LLC #608079 Report a problem | ||
| 4/15/2019 | Listed for sale | $255,000+70.6%$132/sqft |
Source: Allentown Group, LLC #608079 Report a problem | ||
| 8/1/2008 | Sold | $149,500$77/sqft |
Source: Public Record Report a problem | ||
Nearby homes
Get a cash offer in 3 minutes
Find out how much your home could sell for in as little as 3 minutes with a no-obligation cash offer.
Estimated market value
$445,900
