Skip main navigation
Off market
  • Price Unknown

    4308 N Longview Ave APT 207, Phoenix, AZ 85014

    2beds
    850sqft
    Apartment
    Built in ----
    -- sqft lot
    $-- Zestimate®
    $--/sqft
    $1,397 Estimated rent

    Home value

    Not available

    Estimated sales range

    Not available

    $1,397/mo

    Zestimate® history
    Loading
    Loading...

    Owner options

    List your home for rent

    $1,397/mo

    Rent Zestimate®

    Find your next renter with Zillow Rental Manager. Plus, with online applications, you can quickly screen prospective tenants – for free.

    Learn more

    $1,397/mo

    Rent Zestimate®

    Refinance and save

    Refinancing to a lower rate could help reduce your monthly payments and save thousands over the life of the loan.

    See today's rates

    Explore your selling options

    Work with a Zillow partner agent

    Leverage their expertise and Zillow's premium Showcase listings to get your home seen by more buyers.

    Get started

    List with your own agent

    Get your home in front of millions of buyers by listing it on Zillow.

    Learn how to do it

    Sell it yourself

    Take full control of how buyers see your home on Zillow by listing For Sale by Owner (FSBO).

    List your home

    What's special

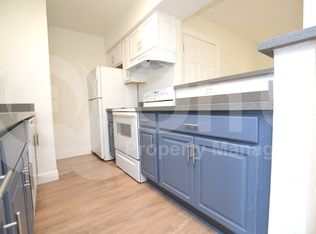
    Gated accessFully upgraded unit interiorsUpdated kitchensLarge closetsCustom counter-topsStackable washer and dryerCeiling fans

    Located in Midtown, and just minutes away from the Biltmore, Arcadia, and Downtown Phoenix! The Maxwell is a Beautifully Renovated Complex with Fully Upgraded Unit Interiors and Common Area Amenities, making it feel like home! Located in a Midtown Location off of 12th Street and Indian School. The Maxwell offers you a great location where you are close to everything Midtown and Central has to offer such as Oven + Vine, Emerson Elementary School, Wild Thaiger, Heard Museum, The Phoenix Theatre Company, Phoenix Art Museum, Park Central, St. Joseph's Hospital and Medical Center, First Watch, Safeway, Coco's Bakery, Downtown and SO much more! Unit interiors are upgraded with Laminate Wood Flooring, Stainless Steel Appliances, Sliding Glass Doors leading to a Private Patio/Balcony with a Storage Closet, Large Closets with Even More Storage Space, Updated Kitchens with Custom Counter-tops, and Custom Tiled Bathroom Showers. This unit comes with a Stackable Washer and Dryer, Ceiling Fans & Air Conditioning. Community amenities include An Assigned Parking Space for each unit, A Beautiful Sparkling Pool with a Hot Tub, and a Drive-Up Gate with Gated Access Into the Community! Residents pay for APS Electric. Lease Terms: 12, 13, or 18 Month Leases.

    This property is off market, which means it's not currently listed for sale or rent on Zillow. This may be different from what's available on other websites or public sources.
    Zillow last checked:

    Listing updated:

    Source: Zillow Rentals

    Facts & features

    Interior

    Bedrooms & bathrooms
    • Bedrooms: 2
    • Bathrooms: 2
    • Full bathrooms: 2
    Heating
    • Electric
    Cooling
    • Central Air, Ceiling Fan
    Appliances
    • Included: Dishwasher, Disposal, Dryer, Freezer, Oven, Range, Refrigerator, Washer
    • Laundry: In Unit
    Features
    • Ceiling Fan(s), Storage
    • Flooring: Hardwood, Laminate
    Interior area
    • Total interior livable area: 850 sqft

    Property

    Parking
    • Parking features: Covered, Parking Lot
    Features
    • Patio & porch: Patio
    • Exterior features: ASU, Assigned Parking Spot, Banner Health, Centrally Located, Electricity not included in rent, First Month Free, Flooring: Laminate, Fully Renovated & Upgraded, Heating: Electric, Interstate 10, Interstate 17, Large Storage Closet, Lots Of Natural Light, Lush Landscaping, MidTown Plaza, Midtown Phoenix, Move in Special 1 MONTH FREE, On-Site Parking, Covered and Uncovered., One Month Free, One Year Lease, Online Maintenance Portal, Online Rent Payment, Phoenix Childrens Hospital, Phoenix College, Phoenix Sky Harbor, Quiet Residential Neighborhood, Spanish Speaking Staff, Sparkling Quartz Countertops, Stainless Steel Appliances, State Route Highway 51, Steele Indian School Park, Upgraded Bathrooms, Upgraded Kitchen
    • Has spa: Yes
    • Spa features: Hottub Spa

    Construction

    Type & style
    • Home type: Apartment
    • Property subtype: Apartment

    Community & neighborhood

    Security
    • Security features: Gated Community
    Community
    • Community features: Pool
    Location
    • Region: Phoenix

    HOA & financial

    Other fees
    • Pet fee: $25 monthly
    • Pet deposit fee: $150

    Price history

    DateEventPrice
    4/23/2025Listing removed$1,095$1/sqft
    Source: Zillow Rentals Report a problem
    3/19/2025Listed for rent$1,095$1/sqft
    Source: Zillow Rentals Report a problem

    Public tax history

    Tax history is unavailable.

    Neighborhood: Encanto

    Nearby schools

    GreatSchools rating