Tucked away on a peaceful cul-de-sac with wonderful neighbors, this beautifully maintained home offers the perfect blend of comfort, function, and style. With 3 full baths, 2 half baths, and 4 bedrooms (with a nursery option), there’s room for everyone.
Step inside to an oversized great room featuring a cozy wood-burning fireplace and charming wood-beamed ceiling. The recently rebuilt eat-in kitchen is a chef’s dream—complete with new hardwood floors, granite countertops, tile backsplash, double oven, gas cooktop, and custom cabinetry—all just steps from the dining room.
Upstairs, you’ll find a spacious master suite with a luxurious bath boasting double sinks, a Jacuzzi tub, and plenty of storage. Three additional bedrooms and three full baths upstairs provide convenience for family and guests alike, plus a roomy laundry area right where you need it.
The finished walk-out basement offers a flexible office/playroom, family room, half bath, and an eat-in kitchenette with sink—perfect for guests or entertaining. It’s even stubbed for a future second fireplace or wood stove. The basement has been freshly painted recently as well. Step outside to the enclosed sun porch, or enjoy the spacious deck and adjacent patio, overlooking a partially fenced backyard with mature trees—ideal for kids and pets.
Extra features include:
• New furnace & A/C (2023)
• Newer roof (2018)
• Thermal windows & no-maintenance siding
• Sprinkler system & central vacuum
• 50-gallon water heater (2019)
• Utility sink in mechanical room, sump pump with battery backup
• Stucco front elevation for great curb appeal
All in a prime location—close to the airport, shopping, and dining—with walkable access to the neighborhood pool, tennis, and pickleball courts. This home truly has it all—space, updates, location, and character. Come see it before it’s gone!
Sold
Price Unknown
4308 NE 61st Ct, Gladstone, MO 64119
4beds
3,300sqft
Single Family Residence
Built in 1990
0.34 Acres Lot
$437,100 Zestimate®
$--/sqft
$3,024 Estimated rent
Home value
$437,100
$393,000 - $485,000
$3,024/mo
Zestimate® history
Owner options
List your home for rent
$3,024/mo
Rent Zestimate®
Find your next renter with Zillow Rental Manager. Plus, with online applications, you can quickly screen prospective tenants – for free.
$3,024/mo
Rent Zestimate®
Refinance and save
$475/mo
Est. payment
Refinancing to a lower rate could help reduce your monthly payments and save thousands over the life of the loan.
$475/mo
Est. payment
Explore your selling options
Work with a Zillow partner agent
Leverage their expertise and Zillow's premium Showcase listings to get your home seen by more buyers.
Get startedList with your own agent
Get your home in front of millions of buyers by listing it on Zillow.
Learn how to do itSell it yourself
Take full control of how buyers see your home on Zillow by listing For Sale by Owner (FSBO).
List your homeWhat's special
Cozy wood-burning fireplacePartially fenced backyardPeaceful cul-de-sacEnclosed sun porchGranite countertopsSpacious master suiteRebuilt eat-in kitchen
Zillow last checked:
Listing updated:
Listed by:
Luke Shanley 816-509-4833,
Platinum Realty LLC
Bought with:
Mikki Armstrong, 2006009323
ReeceNichols - Lees Summit
Source: Heartland MLS as distributed by MLS GRID,MLS#: 2568430
Facts & features
Interior
Bedrooms & bathrooms
- Bedrooms: 4
- Bathrooms: 5
- Full bathrooms: 3
- 1/2 bathrooms: 2
Primary bedroom
- Level: Second
Bedroom 2
- Level: Second
Bedroom 3
- Level: Second
Bedroom 4
- Level: Second
Heating
- Natural Gas
Cooling
- Electric
Appliances
- Included: Cooktop, Dishwasher, Double Oven, Exhaust Fan, Microwave, Stainless Steel Appliance(s)
- Laundry: Bedroom Level, Upper Level
Features
- Central Vacuum, Kitchen Island, Painted Cabinets, Walk-In Closet(s), Wet Bar
- Flooring: Carpet, Wood
- Basement: Finished,Walk-Out Access
- Number of fireplaces: 1
- Fireplace features: Living Room, Wood Burning
Interior area
- Total structure area: 3,300
- Total interior livable area: 3,300 sqft
- Finished area above ground: 2,500
- Finished area below ground: 800
Property
Parking
- Total spaces: 2
- Parking features: Attached, Garage Faces Front
- Attached garage spaces: 2
Features
- Patio & porch: Deck
- Fencing: Partial
Lot
- Size: 0.34 Acres
- Features: Cul-De-Sac
Details
- Parcel number: 147070003012.00
Construction
Type & style
- Home type: SingleFamily
- Architectural style: Traditional
- Property subtype: Single Family Residence
Materials
- Stucco & Frame, Vinyl Siding
- Roof: Composition
Condition
- Year built: 1990
Utilities & green energy
- Sewer: Public Sewer
- Water: Public
Community & HOA
Community
- Subdivision: Carriage Hill Estates
HOA
- Has HOA: Yes
- Amenities included: Pickleball Court(s), Pool, Tennis Court(s)
- HOA fee: $475 annually
- HOA name: Carriage Hill Estates
Location
- Region: Gladstone
Financial & listing details
- Tax assessed value: $74,180
- Annual tax amount: $5,192
- Date on market: 8/11/2025
- Listing terms: Cash,Conventional,FHA,VA Loan
- Ownership: Private
- Road surface type: Paved
Price history
| Date | Event | Price |
|---|---|---|
| 1/6/2026 | Sold | -- |
Source:  Heartland MLS as distributed by MLS GRID #2568430 Report a problem Heartland MLS as distributed by MLS GRID #2568430 Report a problem | ||
| 11/21/2025 | Contingent | $439,900$133/sqft |
Source: Heartland MLS as distributed by MLS GRID #2568430 Report a problem | ||
| 10/30/2025 | Price change | $439,900-2%$133/sqft |
Source: Heartland MLS as distributed by MLS GRID #2568430 Report a problem | ||
| 10/7/2025 | Price change | $449,000-3.4%$136/sqft |
Source: Heartland MLS as distributed by MLS GRID #2568430 Report a problem | ||
| 8/11/2025 | Listed for sale | $465,000$141/sqft |
Source: Heartland MLS as distributed by MLS GRID #2568430 Report a problem | ||
Public tax history
| Year | Property taxes | Tax assessment |
|---|---|---|
| 2025 | $5,460 +5.2% | $74,180 +15.1% |
| 2024 | $5,192 +0.9% | $64,450 |
| 2023 | $5,146 +5.5% | $64,450 +10.3% |
| 2022 | $4,880 -0.1% | $58,410 |
| 2021 | $4,886 +10.4% | $58,410 +19.4% |
| 2020 | $4,426 | $48,940 |
| 2019 | $4,426 +1.9% | $48,940 -0.2% |
| 2018 | $4,343 +8.7% | $49,040 |
| 2017 | $3,995 | $49,040 +11.9% |
| 2016 | $3,995 | $43,810 |
| 2015 | $3,995 +0% | $43,810 +6.6% |
| 2014 | $3,994 | $41,080 |
| 2013 | -- | $41,080 -4.6% |
| 2012 | -- | $43,050 |
| 2011 | -- | $43,050 +5.4% |
| 2010 | -- | $40,830 |
| 2009 | -- | $40,830 -4.2% |
| 2007 | -- | $42,600 +3% |
| 2006 | -- | $41,360 |
| 2005 | $2,711 | $41,360 +10.3% |
| 2004 | -- | $37,490 |
| 2003 | -- | $37,490 +8% |
| 2002 | -- | $34,700 -2% |
| 2001 | -- | $35,420 |
Find assessor info on the county website
Neighborhood: Ravenwood
Nearby homes
- $429,0004 bd4 ba2.5k sqft4310 NE 61st Ct, Gladstone, MO 64119Off Market
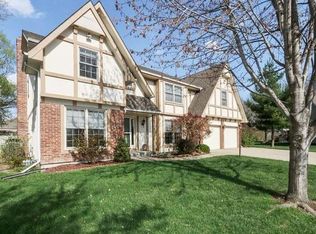
- $404,5004 bd3 ba2.5k sqft4309 NE Shady Ln, Gladstone, MO 64119Off Market

- $460,2004 bd4 ba3.6k sqft4304 NE 61st Ct, Gladstone, MO 64119Off Market
- $399,7004 bd3 ba2.4k sqft4313 NE Shady Ln, Gladstone, MO 64119Off Market
- $455,0004 bd5 ba99k sqft4400 NE 61st Ct, Gladstone, MO 64119Off Market
- $389,1004 bd4 ba2.5k sqft6105 N Spruce Ave, Gladstone, MO 64119Off Market
- $403,3004 bd3 ba2.6k sqft4309 NE 61st Ct, Gladstone, MO 64119Off Market
- $400,1003 bd2 ba2k sqft6101 N Spruce Ave, Gladstone, MO 64119Off Market
Nearby schools
GreatSchools rating
- 4/10Ravenwood Elementary SchoolGrades: K-5Distance: 0.6 mi
- 4/10Maple Park Middle SchoolGrades: 7-8Distance: 1.6 mi
- 4/10Winnetonka High SchoolGrades: 9-12Distance: 2 mi
Schools provided by the listing agent
- Elementary: Ravenwood
- Middle: Maple Park
- High: Winnetonka
Source: Heartland MLS as distributed by MLS GRID. This data may not be complete. We recommend contacting the local school district to confirm school assignments for this home.
Get a cash offer in 3 minutes
Find out how much your home could sell for in as little as 3 minutes with a no-obligation cash offer.
Estimated market value
$437,100
Get a cash offer in 3 minutes
Find out how much your home could sell for in as little as 3 minutes with a no-obligation cash offer.
Estimated market value
$437,100
- Missouri
- Clay County
- Kansas City
- 64119
- Ravenwood
- 4308 NE 61st Ct
Nearby cities
Nearby neighborhoods
Nearby zip codes
Other Kansas City Topics
