Skip main navigation
Active
  • Listed by: Green Path Real Estate • Hai Ge Mo
    $299,900

    4308 NE Sunset Boulevard #Y2, Renton, WA 98059

    3beds
    787sqft
    : 
    $2,411/mo
    Get pre-qualified
    Condominium
    Built in 1976
    -- sqft lot
    $297,600 Zestimate®
    $381/sqft
    $527/mo HOA

    What's special

    Dedicated parkingAdditional guest parkingKitchen features ample storageLarge closetWell-maintained unitWell-kept groundsNew appliances
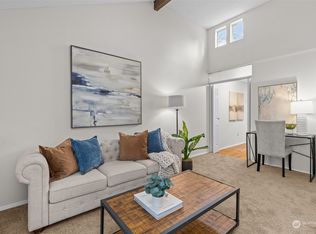
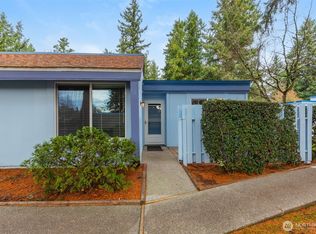
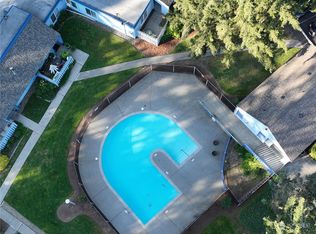
    Welcome to Springtree Condominiums—an exceptionally convenient Renton location just minutes from I-405, The Landing, Renton. This well-maintained unit offers a functional layout with natural light, updated flooring with new carpet, new painting and new appliances, overlooking a peaceful green setting. The kitchen features ample storage and a dining area that opens to the living area, creating an easy flow for everyday living. The spacious bedroom includes a large closet, and the in-unit laundry adds everyday convenience. Dedicated parking plus additional guest parking. Community amenities include a outdoor swimming pool. A strong HOA with well-kept grounds makes this an ideal home or investment opportunity. Move-in ready and close to shopping, dining, and transit.
    12 days
    |
    396
    |
    17
    |

    Zillow last checked:

    Listing updated:

    Listed by:

    Hai Ge Mo,

    Green Path Real Estate

    Source: NWMLS as distributed by MLS GRID,MLS#: 2562763MLS Logo

      Facts & features

      Interior

      Bedrooms & bathrooms
      • Bedrooms: 3
      • Bathrooms: 1
      • Full bathrooms: 1
      • Main level bathrooms: 1
      • Main level bedrooms: 3
      Primary bedroom
      • Level: Main
      Bedroom
      • Level: Main
      Bedroom
      • Level: Main
      Bathroom full
      • Level: Main
      Dining room
      • Level: Main
      Entry hall
      • Level: Main
      Kitchen with eating space
      • Level: Main
      Living room
      • Level: Main
      Utility room
      • Level: Main
      Heating
      • Baseboard, Electric
      Cooling
      • None
      Appliances
      • Included: Dishwasher, Disposal, Dryer, Microwave, Refrigerator, Stove(s)/Range(s), Washer, Dishwasher(s), Dryer(s), Garbage Disposal, Microwave(s), Refrigerator(s), Washer(s), Water Heater: Electric, Water Heater Location: Closet
      • Laundry: Common Area
      Features
      • Flooring: Ceramic Tile, Laminate, Carpet
      • Has fireplace: No
      Interior area
      • Total structure area: 787
      • Total interior livable area: 787 sqft

      Property

      Parking
      • Total spaces: 2
      • Parking features: Uncovered
      • Uncovered spaces: 2
      Features
      • Levels: One
      • Stories: 1
      • Entry location: Main
      • Patio & porch: Ground Floor, Vaulted Ceiling(s), Water Heater
      Lot
      • Features: Paved, Sidewalk
      Details
      • Parcel number: 7229601380
      • Special conditions: Standard

      Construction

      Type & style
      • Home type: Condo
      • Architectural style: Townhouse,Condo (1 Level)
      • Property subtype: Condominium
      Materials
      • Wood Siding
      • Roof: Composition
      Condition
      • Year built: 1976

      Utilities & green energy

      • Electric: Company: PSE
      • Sewer: Company: HOA
      • Water: Company: HOA
      • Utilities for property: Xfinity

      Community & HOA

      Community
      • Features: Athletic Court, Playground, Pool
      • Subdivision: Renton
      HOA
      • Services included: Common Area Maintenance, Earthquake Insurance, Maintenance Grounds, Road Maintenance, Sewer, Water
      • HOA fee: $527 monthly
      • HOA phone: 425-897-3400
      Location
      • Region: Renton

      Financial & listing details

      • Price per square foot: $381/sqft
      • Tax assessed value: $301,000
      • Annual tax amount: $3,288
      • Date on market: 7/29/2026
      • Cumulative days on market: 14 days
      • Listing terms: Conventional,FHA,VA Loan
      • Inclusions: Dishwasher(s), Dryer(s), Garbage Disposal, Microwave(s), Refrigerator(s), Stove(s)/Range(s), Washer(s)

        Estimated market value

        $297,600

        $283,000 - $312,000

        $2,300/mo

        Price history

        DateEventPrice
        7/31/2026Listed for sale$299,900+30.4%$381/sqft
        Source: NWMLS as distributed by MLS GRID #2562763 Report a problem
        3/24/2021Listing removed--
        Source: Owner Report a problem
        3/5/2019Listing removed$1,549$2/sqft
        Source: Owner Report a problem
        2/21/2019Listed for rent$1,549$2/sqft
        Source: Owner Report a problem
        12/19/2018Listing removed$229,900$292/sqft
        Source: Homes & Equity Real Estate Grp #1380129 Report a problem
        12/19/2018Listed for sale$229,900+4.5%$292/sqft
        Source: Homes & Equity Real Estate Grp #1380129 Report a problem
        12/18/2018Sold$220,000-4.3%$280/sqft
        Source: NWMLS as distributed by MLS GRID #1380129 Report a problem
        11/26/2018Pending sale$229,900$292/sqft
        Source: Homes & Equity Real Estate Grp #1380129 Report a problem
        10/26/2018Listed for sale$229,900+180.7%$292/sqft
        Source: Homes & Equity Real Estate Grp #1380129 Report a problem
        3/5/2015Sold$81,900+2.4%$104/sqft
        Source: NWMLS as distributed by MLS GRID #729247 Report a problem
        2/10/2015Listed for sale$80,000$102/sqft
        Source: Keller Williams Realty Bellevue #729247 Report a problem
        2/3/2015Pending sale$80,000$102/sqft
        Source: Keller Williams Realty Bellevue #729247 Report a problem
        1/11/2015Listed for sale$80,000+57.7%$102/sqft
        Source: Keller Williams Realty Bellevue #729247 Report a problem
        11/7/2013Sold$50,730-52.6%$64/sqft
        Source: Public Record Report a problem
        11/6/2003Sold$107,000+44.6%$136/sqft
        Source: NWMLS as distributed by MLS GRID #23017535 Report a problem
        12/10/1999Sold$74,000$94/sqft
        Source: Public Record Report a problem

        Public tax history

        YearProperty taxesTax assessment
        2025$3,289 +9.6%$301,000 +4.2%
        2024$3,001 -11%$289,000 -7.1%
        2023$3,371 +29.8%$311,000 +18.7%
        2022$2,597 +2.1%$262,000 +18%
        2021$2,544 +6.1%$222,000 +11%
        2020$2,399 +1.7%$200,000 +2%
        2019$2,358 +29.1%$196,000 +27.3%
        2018$1,826 +6.5%$154,000 +23.2%
        2017$1,715 +93.9%$125,000 +38.9%
        2016$884 $90,000 +16.9%
        2015$884 $77,000 +11.6%
        2014$884 $69,000 +23.2%
        2013$884 $56,000 -20%
        2012-- $70,000 -14.6%
        2011-- $82,000 -31.7%
        2010-- $120,000
        2009-- $120,000 +2.6%
        2007-- $117,000 +15.8%
        2006-- $101,000 +6.3%
        2005-- $95,000 +50.6%
        2001$761 +28.1%$63,100 +38.7%
        2000$594 $45,500
        Find assessor info on the county website

        Monthly payment

        Est. payment

        Payment breakdown

        Explore the cost of this home by adjusting the details. Changes won't be saved.
        All calculations are estimates and provided by Zillow, Inc. for informational purposes only. Actual amounts may vary.
        HOA fees may include property taxes on listings classified as Co-Ops. Contact the listing agent and/or owner for fee details.
        See how much you could borrow to make a competitive offer.

        Climate risks

        Neighborhood: Springtree

        Getting around

        65 / 100
        Somewhat Walkable
        39 / 100
        Some Transit
        48 / 100
        Somewhat Bikeable

        Nearby schools

        GreatSchools rating
        Schools provided by the listing agent
        • Elementary: Sierra Heights Elem
        • Middle: Risdon Middle School
        • High: Hazen Snr High

        Source: NWMLS as distributed by MLS GRID. This data may not be complete. We recommend contacting the local school district to confirm school assignments for this home.

        A local agent can set up tours, give advice and negotiate with sellers.

        Browse local experts

        Similar homes