4308 P Avenue is your opportunity to own a meticulously maintained, all-brick zero-entry condo in the highly desirable 55+ Grandview Estates community in northeast Kearney. Offering the perfect combination of comfort and functionality, this beautifully cared-for home is truly move-in ready. Inside, you'll immediately appreciate the updated luxury vinyl plank flooring, warm and inviting rich color palette, and the exceptional level of care evident throughout. Designed with convenience in mind, the main floor features two spacious bedrooms, two full bathrooms, main-floor laundry, extra-wide hallways, and 36-inch door openings for added accessibility and ease of living. The thoughtfully designed floor plan continues into the finished basement, where you'll find a large family room, a conforming third bedroom, an additional full bathroom, and a generously sized storage room. The basement provides excellent space for guests, hobbies, or additional living needs. One of the standout features of this property is the oversized 27' x 24' insulated and fully finished two-car garage. Whether you need extra storage, workspace for projects, or room for hobbies and tools, this versatile space offers endless possibilities. Additional highlights include beautiful wood blinds throughout, a private rear patio enhanced by attractive concrete landscape edging, outstanding curb appeal, and a roof that was replaced just one year ago. Enjoy a carefree lifestyle with HOA dues of just $240 per month, which include lawn care, snow removal, and exterior insurance. If you've been searching for a beautifully maintained, move-in-ready condo that combines quality construction, thoughtful design, and low-maintenance living, this is the one you've been waiting for.
Sold for $356,500
$356,500
4308 P Ave, Kearney, NE 68847
3beds
3baths
2,258sqft
Townhouse
Built in 2003
-- sqft lot
$356,600 Zestimate®
$158/sqft
$2,124 Estimated rent
Home value
$356,600
Estimated sales range
Not available
$2,124/mo
Zestimate® history
Owner options
List your home for rent
$2,124/mo
Rent Zestimate®
Find your next renter with Zillow Rental Manager. Plus, with online applications, you can quickly screen prospective tenants – for free.
$2,124/mo
Rent Zestimate®
Refinance and save
$2,562/mo
Est. payment
Refinancing to a lower rate could help reduce your monthly payments and save thousands over the life of the loan.
$2,562/mo
Est. payment
Explore your selling options
Work with a Zillow partner agent
Leverage their expertise and Zillow's premium Showcase listings to get your home seen by more buyers.
Get startedList with your own agent
Get your home in front of millions of buyers by listing it on Zillow.
Learn how to do itSell it yourself
Take full control of how buyers see your home on Zillow by listing For Sale by Owner (FSBO).
List your homeWhat's special
Finished basementMain-floor laundryOutstanding curb appealTwo spacious bedroomsExtra-wide hallwaysPrivate rear patioBeautiful wood blinds throughout
Zillow last checked:
Listing updated:
Listed by:
Ryan Ohri,
American Real Estate & Associates
Bought with:
Ben Kinnison
Summit Real Estate
Source: REALTORS of Greater Mid-Nebraska MLS,MLS#: 20260857
Facts & features
Interior
Bedrooms & bathrooms
- Bedrooms: 3
- Bathrooms: 3
- Main level bathrooms: 2
Primary bedroom
- Level: M
- Area: 182
- Dimensions: 14 x 13
Bedroom 2
- Level: M
- Area: 117
- Dimensions: 13 x 9
Bedroom 3
- Level: B
- Area: 165
- Dimensions: 15 x 11
Dining room
- Features: Kitchen/Dining
Family room
- Features: Carpet
- Level: B
- Area: 480
- Dimensions: 30 x 16
Kitchen
- Features: Vinyl
Living room
- Features: Vinyl
- Level: M
- Area: 238
- Dimensions: 17 x 14
Basement
- Area: 1221
Heating
- Natural Gas
Cooling
- Central Air
Appliances
- Included: Electric Range, Dishwasher, Disposal, Refrigerator, Microwave, Electric Water Heater
- Laundry: Main Level, Off Kitchen, Electric
Features
- Ceiling Fan(s)
- Doors: Storm Door(s)
- Windows: Blinds
- Basement: Full,Finished
Interior area
- Total structure area: 2,442
- Total interior livable area: 2,258 sqft
- Finished area above ground: 1,221
- Finished area below ground: 1,221
Property
Parking
- Total spaces: 2
- Parking features: Attached, Garage Door Opener
- Attached garage spaces: 2
Features
- Patio & porch: Patio
- Exterior features: Rain Gutters
- Waterfront features: None
Lot
- Features: Landscaping: Auto Under sprinkler
Details
- Additional structures: None
- Parcel number: 602487121
- Zoning: R-3
Construction
Type & style
- Home type: Townhouse
- Architectural style: Ranch
- Property subtype: Townhouse
Materials
- Frame, Brick
- Roof: Asphalt
Condition
- Year built: 2003
Utilities & green energy
- Sewer: Public Sewer
- Water: Public
- Utilities for property: Natural Gas Connected, Electricity Connected
Community & HOA
Community
- Security: Smoke Detector(s)
- Subdivision: NE
HOA
- Has HOA: Yes
- HOA fee: $240 monthly
Location
- Region: Kearney
Financial & listing details
- Price per square foot: $158/sqft
- Annual tax amount: $1,828
- Date on market: 6/8/2026
- Cumulative days on market: 2 days
- Electric utility on property: Yes
- Road surface type: Paved
Price history
| Date | Event | Price |
|---|---|---|
| 7/24/2026 | Sold | $356,500+1.1%$158/sqft |
Source: REALTORS of Greater Mid-Nebraska MLS #20260857 Report a problem | ||
| 6/11/2026 | Pending sale | $352,500$156/sqft |
Source: REALTORS of Greater Mid-Nebraska MLS #20260857 Report a problem | ||
| 6/8/2026 | Listed for sale | $352,500$156/sqft |
Source: REALTORS of Greater Mid-Nebraska MLS #20260857 Report a problem | ||
Public tax history
Tax history is unavailable.
Neighborhood: 68847
Nearby homes
- $282,205-- bd-- ba1.2k sqft4310 Avenue P, Kearney, NE 68847Off Market
- $341,1003 bd3 ba2.4k sqft4308 Avenue P, Kearney, NE 68847Off Market
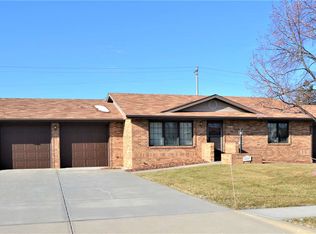
- $300,745-- bd-- ba1.3k sqft4306 Avenue P, Kearney, NE 68847Off Market
- $198,555-- bd-- ba1.1k sqft4309 Avenue P, Kearney, NE 68847Off Market
- $236,5002 bd1 ba990 sqft4307 Avenue P, Kearney, NE 68847Off Market
- $295,435-- bd-- ba1.3k sqft4305 Avenue P, Kearney, NE 68847Off Market
- $---- bd-- ba-- sqft4314 P Ave, Kearney, NE 68847Off Market
- $402,4003 bd3 ba2.7k sqft4305 P Ave, Kearney, NE 68847Off Market
Nearby schools
GreatSchools rating
- 9/10Meadowlark Elementary SchoolGrades: PK-5Distance: 0.8 mi
- 6/10Sunrise Middle SchoolGrades: 6-8Distance: 0.6 mi
- 6/10Kearney Senior High SchoolGrades: 9-12Distance: 4.1 mi
Sell for more on Zillow
Get a Zillow Showcase℠ listing at no additional cost and you could sell for .
$356,600
2% more
+$7,132
With Zillow Showcase(estimated)
$363,732
Sell for more on Zillow
Get a Zillow Showcase℠ listing at no additional cost and you could sell for .
$356,600
2% more
+$7,132
With Zillow Showcase(estimated)
$363,732
- Nebraska
- Buffalo County
- Kearney
- 68847
- 4308 P Ave
