Skip main navigation
Sold for $269,000
  • $269,000

    4308 Paradise Dr, Gibsonia, PA 15044

    3beds
    1,230sqft
    Single Family Residence
    Built in 1965
    0.32 Acres Lot
    $268,600 Zestimate®
    $219/sqft
    $2,400 Estimated rent

    Home value

    $268,600

    $255,000 - $282,000

    $2,400/mo

    Zestimate® history
    Loading
    Loading...

    Owner options

    List your home for rent

    $2,400/mo

    Rent Zestimate®

    Find your next renter with Zillow Rental Manager. Plus, with online applications, you can quickly screen prospective tenants – for free.

    Learn more

    $2,400/mo

    Rent Zestimate®

    Refinance and save

    $1,844/mo

    Est. payment

    Refinancing to a lower rate could help reduce your monthly payments and save thousands over the life of the loan.

    See today's rates

    $1,844/mo

    Est. payment

    Explore your selling options

    Work with a Zillow partner agent

    Leverage their expertise and Zillow's premium Showcase listings to get your home seen by more buyers.

    Get started

    List with your own agent

    Get your home in front of millions of buyers by listing it on Zillow.

    Learn how to do it

    Sell it yourself

    Take full control of how buyers see your home on Zillow by listing For Sale by Owner (FSBO).

    List your home

    What's special

    Brick ranchSolid brick constructionCreek along the treelineFinished lower levelNewer roofRecently sealed asphalt drivewayBeautiful natural backdrop
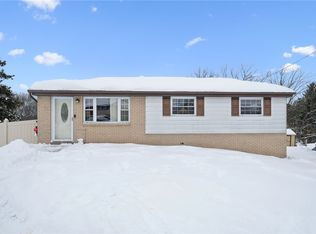
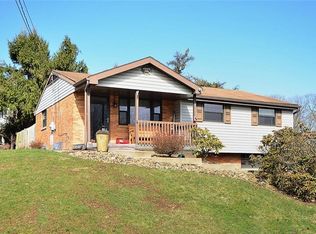
    Welcome to this highly sought-after brick ranch in West Deer, nicely positioned near the end of a quiet cul-de-sac. Freshly painted and ready to enjoy, this 3 bedroom home offers a comfortable layout with hardwood floors, and a full and partial bath on the main level. The dining room and kitchen, complete with granite countertops and stainless steel appliances, flow seamlessly together, with sliding glass doors that access the back deck. The deck features durable composite decking and a gazebo that creates a great spot for relaxing, entertaining or simply enjoying the peaceful surroundings. The finished lower level can be set up as a game room, home office, workout area or whatever suits your lifestyle. Walk out through the sliding glass doors that access the back of the property and the cement patio under that deck, which can also be used for additional parking or flexible outdoor space. The 2 car integral garage adds everyday convenience and plenty of room for storage. The backyard is bordered by mature trees and a wooded area, with a creek along the treeline. A wonderful property to watch the changing seasons and keep an eye out for the wildlife that naturally makes this area its home. Two sheds provide excellent additional storage, while the play set is included for the next generation to enjoy. A newer roof and recently sealed asphalt driveway add to the appeal and provide peace of mind. With its solid brick construction, finished lower level, inviting outdoor space and beautiful natural backdrop, this is a home that offers both comfort and a setting you'll enjoy for years to come.

    Zillow last checked:

    Listing updated:

    Listed by:

    Kim Murray 412-487-3200,

    BERKSHIRE HATHAWAY THE PREFERRED REALTY

    Bought with:

    John Pytel, RS357577

    BERKSHIRE HATHAWAY THE PREFERRED REALTY

    Source: WPMLS,MLS#: 1773712MLS LogoOriginating MLS: West Penn Multi-List

    Facts & features

    Interior

    Bedrooms & bathrooms
    • Bedrooms: 3
    • Bathrooms: 3
    • Full bathrooms: 1
    • 1/2 bathrooms: 2
    Primary bedroom
    • Level: Main
    • Dimensions: 11x11
    Bedroom 2
    • Level: Main
    • Dimensions: 11x10
    Bedroom 3
    • Level: Main
    • Dimensions: 13x9
    Dining room
    • Level: Main
    • Dimensions: 11x11
    Entry foyer
    • Level: Main
    • Dimensions: 6x5
    Game room
    • Level: Lower
    • Dimensions: 24x10
    Kitchen
    • Level: Main
    • Dimensions: 10x10
    Laundry
    • Level: Lower
    • Dimensions: 7x4
    Living room
    • Level: Main
    • Dimensions: 16x12
    Heating
    • Forced Air, Gas
    Cooling
    • Central Air
    Appliances
    • Included: Some Gas Appliances, Dryer, Dishwasher, Disposal, Microwave, Refrigerator, Stove, Washer
    Features
    • Pantry
    • Flooring: Hardwood, Vinyl, Carpet
    • Windows: Multi Pane, Screens
    • Basement: Finished,Walk-Out Access
    • Has fireplace: No
    Interior area
    • Total structure area: 1,230
    • Total interior livable area: 1,230 sqft

    Property

    Parking
    • Total spaces: 2
    • Parking features: Built In, Garage Door Opener
    • Has attached garage: Yes
    Features
    • Levels: One
    • Stories: 1
    • Pool features: None
    Lot
    • Size: 0.32 Acres
    • Dimensions: 66 x 201 x 94 x 148
    Details
    • Parcel number: 1508E00061000000

    Construction

    Type & style
    • Home type: SingleFamily
    • Architectural style: Colonial,Ranch
    • Property subtype: Single Family Residence
    Materials
    • Brick
    • Roof: Asphalt
    Condition
    • Resale
    • Year built: 1965

    Utilities & green energy

    • Sewer: Public Sewer
    • Water: Public

    Community & HOA

    Location
    • Region: Gibsonia

    Financial & listing details

    • Price per square foot: $219/sqft
    • Tax assessed value: $102,600
    • Annual tax amount: $2,841
    • Date on market: 9/10/2026

    Price history

    DateEventPrice
    10/30/2026Sold$269,000-0.3%$219/sqft
    Source: WPMLS #1773712 Report a problem
    9/19/2026Pending sale$269,900$219/sqft
    Source: WPMLS #1773712 Report a problem
    9/18/2026Price change$269,900-3.6%$219/sqft
    Source: WPMLS #1773712 Report a problem
    9/10/2026Listed for sale$279,900+51.3%$228/sqft
    Source: WPMLS #1773712 Report a problem
    5/11/2020Sold$185,000$150/sqft
    Source: WPMLS #1425678 Report a problem
    3/4/2020Pending sale$185,000$150/sqft
    Source: BERKSHIRE HATHAWAY THE PREFERRED REALTY #1425678 Report a problem
    2/20/2020Price change$185,000-7.5%$150/sqft
    Source: BERKSHIRE HATHAWAY THE PREFERRED REALTY #1425678 Report a problem
    1/22/2020Price change$199,999-4.8%$163/sqft
    Source: BERKSHIRE HATHAWAY THE PREFERRED REALTY #1425678 Report a problem
    11/7/2019Listed for sale$210,000$171/sqft
    Source: BERKSHIRE HATHAWAY THE PREFERRED REALTY #1425678 Report a problem

    Public tax history

    YearProperty taxesTax assessment
    2025$2,830 +10.3%$84,600
    2024$2,565 +541%$84,600
    2023$400 $84,600
    2022$400 -17.5%$84,600 -17.5%
    2021$485 +23.8%$102,600 +21.3%
    2020$392 -2%$84,600
    2019$400 -84.1%$84,600
    2018$2,510 $84,600
    2017$2,510 +527.3%$84,600
    2016$400 -83.5%$84,600
    2015$2,425 +503.5%$84,600
    2014$402 $84,600 -3.4%
    2013-- $87,600 +2.2%
    2012-- $85,700
    2011-- $85,700
    2010-- $85,700
    2009-- $85,700
    2008-- $85,700
    2007-- $85,700
    2006-- $85,700
    2005-- $85,700
    2004-- $85,700 -14.9%
    2003-- $100,700 -2.1%
    2002-- $102,900
    Find assessor info on the county website

    Neighborhood: 15044

    Nearby schools

    GreatSchools rating
    Schools provided by the listing agent
    • District: Deer Lakes

    Source: WPMLS. This data may not be complete. We recommend contacting the local school district to confirm school assignments for this home.

    Sell for more on Zillow
    Get a Zillow Showcase℠ listing at no additional cost and you could sell for .
    $268,600
    2% more
    +$5,372
    With Zillow Showcase(estimated)

    $273,972

    Sell for more on Zillow
    Get a Zillow Showcase℠ listing at no additional cost and you could sell for .
    $268,600
    2% more
    +$5,372
    With Zillow Showcase(estimated)

    $273,972