MAJOR PRICE IMPROVEMENT! MOTIVATED SELLER ! Welcome to your beautifully updated 2-bedroom, 2-bath home in the highly desirable 43 West community of West Bradenton, Florida. This move-in-ready condo features a remodeled kitchen with quartz countertops, updated flooring, a renovated primary bathroom, and fresh paint in bedrooms. The open-concept layout offers a bright, spacious living area, ideal for both relaxing and entertaining. The primary suite includes a private bath and ample closet space, while the second bedroom works perfectly for guests or a home office. A one-car garage provides added convenience and storage. Enjoy access to community amenities like a pool, tennis court, and clubhouse, all just minutes from Gulf Coast beaches, shopping, dining, and more. Whether you're looking for a year-round residence or seasonal retreat, this condo offers comfort, style, and an unbeatable location.
Sold for $210,000
$210,000
4308 PARK LAKE TERRACE S #7, BRADENTON, FL 34209
2beds
1,100sqft
Condominium
Built in 1986
-- sqft lot
$210,200 Zestimate®
$191/sqft
$1,949 Estimated rent
Home value
$210,200
$193,000 - $227,000
$1,949/mo
Zestimate® history
Owner options
List your home for rent
$1,949/mo
Rent Zestimate®
Find your next renter with Zillow Rental Manager. Plus, with online applications, you can quickly screen prospective tenants – for free.
$1,949/mo
Rent Zestimate®
Refinance and save
$1,995/mo
Est. payment
Refinancing to a lower rate could help reduce your monthly payments and save thousands over the life of the loan.
$1,995/mo
Est. payment
Explore your selling options
Work with a Zillow partner agent
Leverage their expertise and Zillow's premium Showcase listings to get your home seen by more buyers.
Get startedList with your own agent
Get your home in front of millions of buyers by listing it on Zillow.
Learn how to do itSell it yourself
Take full control of how buyers see your home on Zillow by listing For Sale by Owner (FSBO).
List your homeWhat's special
One-car garageFresh paint in bedroomsOpen-concept layoutUpdated flooringRenovated primary bathroomAmple closet space
Zillow last checked:
Listing updated:
Listed by:
Vanessa Van Den Berg 941-999-1179,
PREFERRED SHORE LLC 941-999-1179
Bought with:
Julie Shaw, 3519224
BERKSHIRE HATHAWAY HOMESERVICE
Jimmy Raybon, 3345160
BERKSHIRE HATHAWAY HOMESERVICE
Source: Stellar MLS,MLS#: A4660591 Originating MLS: Sarasota - Manatee
Originating MLS: Sarasota - Manatee
Facts & features
Interior
Bedrooms & bathrooms
- Bedrooms: 2
- Bathrooms: 2
- Full bathrooms: 2
Primary bedroom
- Features: Ceiling Fan(s), En Suite Bathroom, Shower No Tub, Walk-In Closet(s)
- Level: First
Bedroom 2
- Features: No Closet
- Level: First
Primary bathroom
- Features: No Closet
- Level: First
Bathroom 1
- Level: First
Kitchen
- Level: First
Laundry
- Level: First
Living room
- Level: First
Heating
- Central
Cooling
- Central Air
Appliances
- Included: Dishwasher, Dryer, Microwave, Range, Refrigerator, Washer
- Laundry: Laundry Closet
Features
- Ceiling Fan(s), Primary Bedroom Main Floor, Solid Surface Counters, Walk-In Closet(s)
- Flooring: Tile, Vinyl
- Windows: Window Treatments
- Has fireplace: No
Interior area
- Total structure area: 1,573
- Total interior livable area: 1,100 sqft
Property
Parking
- Total spaces: 1
- Parking features: Driveway, Guest
- Attached garage spaces: 1
- Has uncovered spaces: Yes
- Details: Garage Dimensions: 13x24
Features
- Levels: One
- Stories: 1
- Exterior features: Courtyard
Lot
- Size: 2,662 Square Feet
- Features: In County, Landscaped, Level, Near Public Transit
Details
- Parcel number: 5081501602
- Zoning: PDR
- Special conditions: None
Construction
Type & style
- Home type: Condo
- Property subtype: Condominium
- Attached to another structure: Yes
Materials
- Block, Stucco
- Foundation: Slab
- Roof: Shingle
Condition
- Completed
- New construction: No
- Year built: 1986
Utilities & green energy
- Sewer: Public Sewer
- Water: Public
- Utilities for property: BB/HS Internet Available, Cable Available, Cable Connected, Electricity Available, Electricity Connected, Public, Sewer Available, Sewer Connected, Water Available, Water Connected
Community & HOA
Community
- Features: Buyer Approval Required, Clubhouse, Deed Restrictions, Pool, Tennis Court(s)
- Pet fee: $0 monthly
- Subdivision: FORTY THREE WEST OAKS II
HOA
- Has HOA: No
- Amenities included: Cable TV, Clubhouse, Pool, Tennis Court(s)
- Services included: Cable TV, Common Area Taxes, Community Pool, Reserve Fund, Internet, Maintenance Structure, Maintenance Grounds, Manager, Pest Control, Pool Maintenance, Private Road, Recreational Facilities
- HOA fee: $523 monthly
- HOA name: Dan Del'Armi
- HOA phone: 941-358-3366
Location
- Region: Bradenton
Financial & listing details
- Price per square foot: $191/sqft
- Annual tax amount: $1,105
- Date on market: 8/4/2025
- Cumulative days on market: 174 days
- Listing terms: Cash,Conventional
- Ownership: Fee Simple
- Total actual rent: 0
- Electric utility on property: Yes
- Road surface type: Paved
Price history
| Date | Event | Price |
|---|---|---|
| 3/19/2026 | Sold | $210,000-2.3%$191/sqft |
Source:  Stellar MLS #A4660591 Report a problem Stellar MLS #A4660591 Report a problem | ||
| 2/6/2026 | Pending sale | $214,900$195/sqft |
Source: Stellar MLS #A4660591 Report a problem | ||
| 2/2/2026 | Price change | $214,900-4.4%$195/sqft |
Source: Stellar MLS #A4660591 Report a problem | ||
| 1/6/2026 | Price change | $224,900-3.9%$204/sqft |
Source: Stellar MLS #A4660591 Report a problem | ||
| 12/3/2025 | Listed for sale | $234,000$213/sqft |
Source: Stellar MLS #A4660591 Report a problem | ||
| 11/23/2025 | Pending sale | $234,000$213/sqft |
Source: Stellar MLS #A4660591 Report a problem | ||
| 10/28/2025 | Price change | $234,000-6.4%$213/sqft |
Source: Stellar MLS #A4660591 Report a problem | ||
| 9/9/2025 | Price change | $249,900-5.5%$227/sqft |
Source: Stellar MLS #A4660591 Report a problem | ||
| 8/18/2025 | Price change | $264,500-3.8%$240/sqft |
Source: Stellar MLS #A4660591 Report a problem | ||
| 8/4/2025 | Listed for sale | $274,999$250/sqft |
Source: Stellar MLS #A4660591 Report a problem | ||
Public tax history
Tax history is unavailable.
Neighborhood: 34209
Nearby homes
- $210,0002 bd2 ba1.1k sqft4308 Park Lake Ter S, Bradenton, FL 34209Sold
- $233,6002 bd2 ba1.1k sqft4310 Park Lake Ter S, Bradenton, FL 34209Off Market
- $155,0002 bd2 ba1.1k sqft4306 Park Lake Ter S, Bradenton, FL 34209Sold
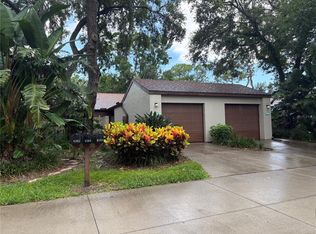
- $155,0002 bd2 ba1.1k sqft4306 Park Lake Ter S #4306, Bradenton, FL 34209Sold

- $210,0002 bd2 ba1.1k sqft4304 Park Lake Ter S, Bradenton, FL 34209Off Market
- $320,0002 bd2 ba1.1k sqft4312 Park Lake Ter S, Bradenton, FL 34209Sold
- $325,0002 bd2 ba1.1k sqft4312 Park Lake Ter S UNIT 4312, Bradenton, FL 34209Sold
- $239,4002 bd2 ba1.1k sqft4402 Park Lake Ter S, Bradenton, FL 34209Off Market
Nearby schools
GreatSchools rating
- 4/10H. S. Moody Elementary SchoolGrades: PK-5Distance: 0.9 mi
- 2/10W. D. Sugg Middle SchoolGrades: 6-8Distance: 0.9 mi
- 2/10Bayshore High SchoolGrades: 8-12Distance: 2.2 mi
Schools provided by the listing agent
- Elementary: Moody Elementary
- Middle: W.D. Sugg Middle
- High: Bayshore High
Source: Stellar MLS. This data may not be complete. We recommend contacting the local school district to confirm school assignments for this home.
Get a cash offer in 3 minutes
Find out how much your home could sell for in as little as 3 minutes with a no-obligation cash offer.
Estimated market value
$210,200
Get a cash offer in 3 minutes
Find out how much your home could sell for in as little as 3 minutes with a no-obligation cash offer.
Estimated market value
$210,200
- Florida
- Manatee County
- Bradenton
- 34209
- 4308 PARK LAKE TERRACE S Unit 7
Nearby cities
Nearby neighborhoods
Nearby zip codes
Other Bradenton Topics
