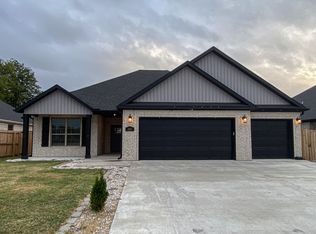
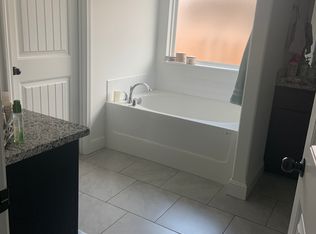
Up to $5k builder incentive and up to additional $5k lender incentive and low to NO down payment options with preferred lenders! Fence, gutters and 2" faux wood blinds included! Move-in ready! The Joshua Plan features a large open living dining kitchen area perfectly suited for entertaining! Cedar beams and mantle with gas log fireplace complete the look and feel! The kitchen feature high-end 3cm granite, large counter-height island, and stainless-steel appliances. Primary suite on the main floor has a large ensuite bathroom with custom tile shower and large walk-in closet.There's also a powder room for guests on the main floor, and a dedicated laundry with counter space. Upstairs are two additional bedrooms adjoined by a Jack'n'Jill bath. Luxury Vinyl Plank flooring throughout the main level with ceramic tile in the bathrooms and carpet in the bedrooms throughout. Incentives and loan programs subject to qualification from preferred lenders. Front loading 2 car garage.The Joshua Plan is available on lots 4, 6, 8.
This property is off market, which means it's not currently listed for sale or rent on Zillow. This may be different from what's available on other websites or public sources.