Skip main navigation
Off market
  • $295,600

    4308 Pete Ln, Jonesboro, AR 72404

    4beds
    2,867sqft
    SingleFamily
    Built in 1985
    0.85 Acres Lot
    $295,600 Zestimate®
    $103/sqft
    $2,088 Estimated rent

    Home value

    $295,600

    $278,000 - $313,000

    $2,088/mo

    Zestimate® history
    Loading
    Loading...

    Owner options

    List your home for rent

    $2,088/mo

    Rent Zestimate®

    Find your next renter with Zillow Rental Manager. Plus, with online applications, you can quickly screen prospective tenants – for free.

    Learn more

    $2,088/mo

    Rent Zestimate®

    Refinance and save

    $1,393/mo

    Est. payment

    Refinancing to a lower rate could help reduce your monthly payments and save thousands over the life of the loan.

    See today's rates

    $1,393/mo

    Est. payment

    Explore your selling options

    Work with a Zillow partner agent

    Leverage their expertise and Zillow's premium Showcase listings to get your home seen by more buyers.

    Get started

    List with your own agent

    Get your home in front of millions of buyers by listing it on Zillow.

    Learn how to do it

    Sell it yourself

    Take full control of how buyers see your home on Zillow by listing For Sale by Owner (FSBO).

    List your home

    What's special

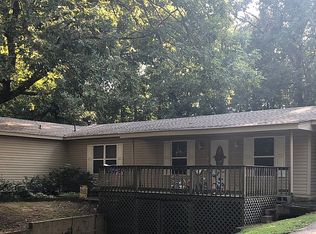
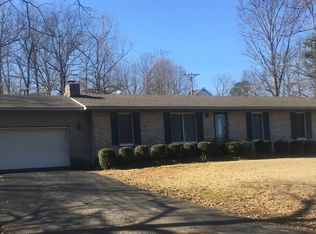
    Welcome to Market 4308 Pete Lane of the Rolling Hills Subdivision in Jonesboro, Arkansas within the Nettleton School District. A rolling ranch style rambler, containing 2,867 sf of well laid out living space with 1,727 sf up top and 1,140 in the finished walk out basement. Four bedrooms, two baths, two living rooms, and a formal dining room or office are contained within its renovated walls. Situated on two lots that span .85 +/- acres with forest and wildlife views. This property offers both the quick convenience of favorite local amenities nearby along with scenic serenity. Pull up among shade trees and notice the freshly landscaped and mulched exterior. The front porch is prime for sitting and the backyard holds both chain link and wood fencing. The lot is rolling and ample and offers plenty of room to run around and entertain in. Enter through the front door and into the open concept living room/kitchen and notice the fresh paint and newly installed laminate flooring. The kitchen holds a granite topped island with bar seating, granite countertops, and stainless steel appliances. The living room is large and features built-ins, new fixtures, and a wood burning fireplace. Off of the kitchen is a large formal dining room or office with streaming natural light and fantastic forest views. Off of the living room is a fully remodeled bathroom and two extra large bedrooms, each with generous closet space. The walk out basement contains a 2nd living room, two bedrooms, and a full bath. Recent updates include: roof, HVAC, paint throughout, laminate flooring, porcelain tile, granite countertops, stainless appliances, fixtures, granite island with bar seating, and landscaping. The Sellers love the location and the lot size. They enjoy the wooded views and the family of deer that frequent the property. They hope you will like the space the house provides and all of the renovations. This is no cookie cutter property. With interest rates and inventory low and demand high, this property won't last long in our red hot Market. Call today to schedule your tour and make this house your home. Renovations are currently still in progress. Interior photos will be available. 6.1.2021 after completion and cleanup.

    This property is off market, which means it's not currently listed for sale or rent on Zillow. This may be different from what's available on other websites or public sources.

    Facts & features

    Interior

    Bedrooms & bathrooms
    • Bedrooms: 4
    • Bathrooms: 2
    • Full bathrooms: 2
    Heating
    • Forced air, Electric
    Cooling
    • Central
    Appliances
    • Included: Dishwasher, Range / Oven
    Features
    • Breakfast Bar, Built Ins, Ceiling Fan(s)
    • Flooring: Tile, Concrete, Laminate
    • Basement: Finished
    • Has fireplace: Yes
    Interior area
    • Total interior livable area: 2,867 sqft

    Property

    Parking
    • Total spaces: 1
    • Parking features: Garage - Attached
    Features
    • Exterior features: Vinyl, Brick
    • Fencing: Wood Privacy, Chain Link
    Lot
    • Size: 0.85 Acres
    Details
    • Parcel number: 0113405304300

    Construction

    Type & style
    • Home type: SingleFamily
    Materials
    • masonry
    • Foundation: Piers
    • Roof: Composition
    Condition
    • Year built: 1985

    Utilities & green energy

    • Electric: CW&L

    Community & HOA

    Location
    • Region: Jonesboro

    Financial & listing details

    • Price per square foot: $103/sqft
    • Tax assessed value: $175,580
    • Annual tax amount: $1,808

    Price history

    DateEventPrice
    7/8/2021Sold$258,000+3.2%$90/sqft
    Source: Northeast Arkansas BOR #10092890 Report a problem
    6/8/2021Pending sale$249,900$87/sqft
    Source: Northeast Arkansas BOR #10092890 Report a problem
    6/8/2021Contingent$249,900$87/sqft
    Source: CARMLS #21015730 Report a problem
    5/21/2021Listed for sale$249,900+100.1%$87/sqft
    Source: Northeast Arkansas BOR #10092890 Report a problem
    9/27/2019Listing removed$124,900$44/sqft
    Source: First Delta Realty #34667 Report a problem
    9/3/2019Price change$124,900-3.9%$44/sqft
    Source: First Delta Realty #34667 Report a problem
    8/4/2019Price change$130,000-13.3%$45/sqft
    Source: First Delta Realty #34667 Report a problem
    5/14/2019Price change$150,000+134.4%$52/sqft
    Source: First Delta Realty #34436 Report a problem
    5/10/2019Listed for sale$64,000$22/sqft
    Source: First Delta Realty Llc #P112GT3 Report a problem
    4/9/2019Listing removed--
    Source: Auction.com Report a problem
    3/12/2019Listed for sale--
    Source: Auction.com Report a problem

    Public tax history

    YearProperty taxesTax assessment
    2025$1,808 +10.3%$35,116
    2024$1,639 $35,116
    2023$1,639 $35,116
    2022$1,639 +18.4%$35,116 +21.9%
    2021$1,384 $28,810
    2020$1,384 $28,810
    2019$1,384 -25.7%$28,810
    2018$1,864 +34.7%$28,810
    2017$1,384 $28,810 +6.6%
    2016$1,384 +6.6%$27,030
    2015$1,299 $27,030
    2014$1,299 +9%$27,030
    2013$1,192 $27,030
    2012-- $27,030 -1.2%
    2011-- $27,360
    2010-- $27,360 +8.8%
    2009-- $25,140
    2008-- $25,140 -5.8%
    2007-- $26,700 +24.1%
    2006-- $21,520
    2005-- $21,520 +3.4%
    2004-- $20,820 +5%
    2003-- $19,830 +19.3%
    2002-- $16,625 +23.8%
    2001-- $13,425
    Find assessor info on the county website

    Neighborhood: Southside

    Nearby schools

    GreatSchools rating
    Schools provided by the listing agent
    • Elementary: Nettleton
    • Middle: MacArthur
    • High: Jonesboro

    Source: The MLS. This data may not be complete. We recommend contacting the local school district to confirm school assignments for this home.

    Get pre-qualified for a loan
    At Zillow Home Loans, we can pre-qualify you in as little as 5 minutes with no impact to your credit score.

    An equal housing lender. NMLS #10287.