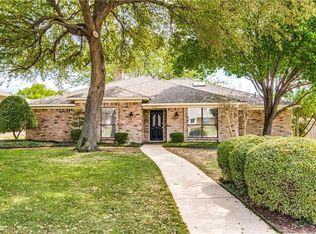
LOCATION, LOCATION, short cul-de-sac street. This pristine home has been totally painted walls, ceilings, trims and doors in August 2026: ready for new owners. The carpet and pad were also new in August 2026. Special features include updated energy efficient windows, a wall of custom cabinets ands shelving in the formal living room and a real fireplace and hearth. Enjoy this 4 bedroom and 3 full baths home with space for everyone. Bedroom #2 and #3 are separated by the Jack N Jill Bath. ALL the bedrooms have ceiling fans and walk in closets. The Primary Bedroom is on the hall with bedrooms two an three - hall features more storage with a linen closet and shelving. The primary bedroom is on the east side with an ensuite - long vanity - wall of built in cabinets, two sinks, long counter tops, separate large walk in shower and separate tub. Don't miss the spacious walk in closet with lots of shelving and rods - also a mirror to hang where you prefer. Don't forget the awesome kitchen with a gigantic skylight in the center of the room which highlights all the areas, also has additional track lighting over the breakfast bar. The stainless steel appliances are a Bosch dishwasher and Bosch oven, a Panasonic built in wall oven and stainless microwave over the wall oven. There is so much storage with cabinets and drawers in the kitchen - don't miss seeing the HUTCH with includes custom glass doors and shelving galore! The breakfast kitchen area views the oversized covered patio with a skylight viewing the back yard. The utility room is separate on the hall to the garage. This hall has a FULL BATH which is adjacent to the 4th Bedroom. This very large 4th BR could also be another living area with a huge walk in closet and two updated windows. The garage is oversized and has a driveway to the alley. Yard is fully fenced in the back yard including an underground sprinkler system. Major shopping & restaurants at Preston and Park .NO HOA NO SURVEY-buyer to purchase new
Sold
Price Unknown
4308 Purdue Cir, Plano, TX 75093
4beds
2,494sqft
Single Family Residence
Built in 1981
8,712 Square Feet Lot
$439,900 Zestimate®
$--/sqft
$2,931 Estimated rent
Home value
$439,900
$418,000 - $462,000
$2,931/mo
Zestimate® history
Owner options
List your home for rent
$2,931/mo
Rent Zestimate®
Find your next renter with Zillow Rental Manager. Plus, with online applications, you can quickly screen prospective tenants – for free.
$2,931/mo
Rent Zestimate®
Refinance and save
Refinancing to a lower rate could help reduce your monthly payments and save thousands over the life of the loan.
Explore your selling options
Work with a Zillow partner agent
Leverage their expertise and Zillow's premium Showcase listings to get your home seen by more buyers.
Get startedList with your own agent
Get your home in front of millions of buyers by listing it on Zillow.
Learn how to do itSell it yourself
Take full control of how buyers see your home on Zillow by listing For Sale by Owner (FSBO).
List your homeWhat's special
Real fireplace and hearthOversized covered patioShort cul-de-sac streetUpdated energy efficient windowsUnderground sprinkler system
Zillow last checked:
Listing updated:
Listed by:
Vicky Giorgetti 0381109 214-707-9074,
RE/MAX Dallas Suburbs 972-991-1616,
Monica Giorgetti 0601906 469-396-2656,
RE/MAX Dallas Suburbs
Bought with:
Taylor Burden, 0652041
Compass RE Texas, LLC.
Source: NTREIS,MLS#: 21382185
Facts & features
Interior
Bedrooms & bathrooms
- Bedrooms: 4
- Bathrooms: 3
- Full bathrooms: 3
Primary bedroom
- Features: Ceiling Fan(s)
- Level: First
- Dimensions: 16 x 13
Bedroom
- Features: Ceiling Fan(s), Walk-In Closet(s)
- Level: First
- Dimensions: 12 x 11
Bedroom
- Features: Ceiling Fan(s), Walk-In Closet(s)
- Level: First
- Dimensions: 12 x 11
Bedroom
- Features: Ceiling Fan(s), Split Bedrooms, Walk-In Closet(s)
- Level: First
- Dimensions: 17 x 13
Primary bathroom
- Features: Built-in Features, Dual Sinks, En Suite Bathroom, Garden Tub/Roman Tub, Linen Closet, Sitting Area in Primary, Separate Shower, Walk-In Shower
- Level: First
- Dimensions: 16 x 11
Breakfast room nook
- Features: Breakfast Bar, Built-in Features, Ceiling Fan(s)
- Level: First
- Dimensions: 13 x 9
Dining room
- Level: First
- Dimensions: 12 x 12
Other
- Features: Garden Tub/Roman Tub, Jack and Jill Bath
- Level: First
- Dimensions: 8 x 8
Other
- Features: Garden Tub/Roman Tub
- Level: First
- Dimensions: 8 x 5
Kitchen
- Features: Built-in Features, Solid Surface Counters, Walk-In Pantry
- Level: First
- Dimensions: 13 x 13
Living room
- Features: Ceiling Fan(s), Fireplace
- Level: First
- Dimensions: 22 x 16
Utility room
- Features: Utility Room
- Level: First
- Dimensions: 8 x 5
Heating
- Natural Gas
Cooling
- Central Air, Electric
Appliances
- Included: Dishwasher, Electric Cooktop, Electric Oven, Disposal, Gas Water Heater, Microwave, Refrigerator
- Laundry: Washer Hookup, Dryer Hookup, Laundry in Utility Room
Features
- Built-in Features, Chandelier, Double Vanity, High Speed Internet, Pantry, Paneling/Wainscoting, Cable TV, Walk-In Closet(s)
- Flooring: Carpet, Ceramic Tile, Linoleum, Vinyl
- Windows: Skylight(s), Window Coverings
- Has basement: No
- Number of fireplaces: 1
- Fireplace features: Gas Starter, Living Room, Masonry
Interior area
- Total interior livable area: 2,494 sqft
Property
Parking
- Total spaces: 2
- Parking features: Alley Access, Concrete, Covered, Driveway, Garage, Garage Door Opener, Kitchen Level, Oversized, Paved, Garage Faces Rear
- Attached garage spaces: 2
Accessibility
- Accessibility features: Accessible Full Bath, Accessible Bedroom, Accessible Kitchen, Accessible Hallway(s)
Features
- Levels: One
- Stories: 1
- Patio & porch: Covered
- Exterior features: Rain Gutters
- Pool features: None
- Fencing: Back Yard,Wood
Lot
- Size: 8,712 Square Feet
- Dimensions: 70 x 125 x 72 x 126
- Features: Back Yard, Cul-De-Sac, Interior Lot, Lawn, Landscaped, Level, Subdivision, Sprinkler System
Details
- Parcel number: R059600100801
Construction
Type & style
- Home type: SingleFamily
- Architectural style: Traditional,Detached
- Property subtype: Single Family Residence
Materials
- Brick
- Foundation: Slab
- Roof: Composition
Condition
- Resale
- Year built: 1981
Utilities & green energy
- Sewer: Public Sewer
- Water: Public
- Utilities for property: Natural Gas Available, Sewer Available, Separate Meters, Underground Utilities, Water Available, Cable Available
Community & HOA
Community
- Features: Curbs, Sidewalks
- Security: Smoke Detector(s)
- Subdivision: Highlands North Ph V
HOA
- Has HOA: No
Location
- Region: Plano
Financial & listing details
- Tax assessed value: $462,844
- Annual tax amount: $8,289
- Date on market: 9/12/2026
- Cumulative days on market: 25 days
- Listing terms: Cash,Conventional,FHA
- Exclusions: CAMERS AND RING DOORBELL
Price history
| Date | Event | Price |
|---|---|---|
| 10/27/2026 | Sold | -- |
Source: NTREIS #21382185 Report a problem | ||
| 10/7/2026 | Pending sale | $449,500$180/sqft |
Source: NTREIS #21382185 Report a problem | ||
| 9/29/2026 | Contingent | $449,500$180/sqft |
Source: NTREIS #21382185 Report a problem | ||
| 9/12/2026 | Listed for sale | $449,500$180/sqft |
Source: NTREIS #21382185 Report a problem | ||
Public tax history
| Year | Property taxes | Tax assessment |
|---|---|---|
| 2026 | -- | $462,844 -4.6% |
| 2025 | $1,063 | $485,397 +2.8% |
| 2024 | -- | $472,285 +0.6% |
| 2023 | $8,101 +167.1% | $469,344 +17.7% |
| 2022 | $3,032 | $398,763 +10% |
| 2021 | $3,032 | $362,512 +1.3% |
| 2020 | $3,032 | $357,843 +1.2% |
| 2019 | $3,032 | $353,439 +8.9% |
| 2018 | $3,032 | $324,605 -1.6% |
| 2017 | $3,032 | $329,863 +13.4% |
| 2016 | $3,032 -4.5% | $290,814 +14% |
| 2015 | $3,176 | $255,013 +12.7% |
| 2014 | $3,176 | $226,289 +12.3% |
| 2013 | -- | $201,554 +1% |
| 2012 | -- | $199,615 +1.6% |
| 2011 | -- | $196,464 -5.3% |
| 2010 | -- | $207,359 -3.7% |
| 2009 | -- | $215,304 -0.9% |
| 2008 | -- | $217,289 +3.5% |
| 2007 | -- | $209,899 +6.8% |
| 2006 | -- | $196,613 +2.6% |
| 2005 | -- | $191,645 +8.1% |
| 2004 | -- | $177,344 -2.7% |
| 2003 | -- | $182,240 +8% |
| 2002 | -- | $168,759 +10% |
| 2001 | -- | $153,417 +10% |
| 2000 | -- | $139,470 |
Find assessor info on the county website
Neighborhood: Eldorado Park
Nearby homes
- $496,6004 bd3 ba2.5k sqft4312 Purdue Cir, Plano, TX 75093Off Market
- $397,6003 bd2 ba1.7k sqft4304 Purdue Cir, Plano, TX 75093Off Market

- $604,2004 bd3 ba2.5k sqft4309 Denver Dr, Plano, TX 75093Off Market
- $--3 bd2 ba1.6k sqft4316 Purdue Cir, Plano, TX 75093Sold

- $457,5003 bd2 ba2.2k sqft4300 Purdue Cir, Plano, TX 75093Off Market
- $429,3003 bd2 ba2k sqft4305 Denver Dr, Plano, TX 75093Off Market
- $464,4004 bd2 ba2.2k sqft4313 Denver Dr, Plano, TX 75093Off Market
- $381,2003 bd2 ba1.6k sqft4309 Purdue Cir, Plano, TX 75093Off Market
Nearby schools
GreatSchools rating
- 4/10Weatherford Elementary SchoolGrades: PK-5Distance: 1.4 mi
- 7/10Wilson Middle SchoolGrades: 6-8Distance: 2.6 mi
- 7/10Plano Senior High SchoolGrades: 11-12Distance: 1.5 mi
Schools provided by the listing agent
- Elementary: Weatherfor
- Middle: Wilson
- High: Vines,Plano Senior
- District: Plano ISD
Source: NTREIS. This data may not be complete. We recommend contacting the local school district to confirm school assignments for this home.
Get a cash offer in 3 minutes
Find out how much your home could sell for in as little as 3 minutes with a no-obligation cash offer.
Estimated market value
$439,900
Get a cash offer in 3 minutes
Find out how much your home could sell for in as little as 3 minutes with a no-obligation cash offer.
Estimated market value
$439,900
- Texas
- Collin County
- Plano
- 75093
- Eldorado Park
- 4308 Purdue Cir
