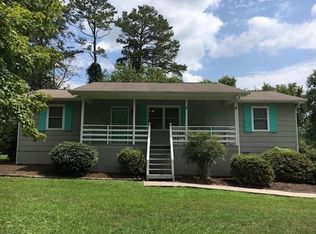
Welcome to this turnkey Fountain City charmer on Raven Drive! Nestled on a large lot in the highly desirable neighborhood of Beverly Estates, this beautiful recently remodeled 3-bedroom, 2-bathroom home is ready for you to move in and make it your own.
Step into the open kitchen, a chef's dream with newer lower cabinets, countertops, a stainless steel dishwasher, oven/range, and a stunning tin ceiling. The comfortable living area, featuring a vintage masonry gas fireplace, flows seamlessly into the dining area and open office space, making it perfect for entertaining.
Newer vinyl plank flooring adds a touch of modern elegance throughout the main level. All three bedrooms are conveniently located on this floor, along with two full bathrooms that boast tasteful finishes and tiled floors and walls. A large laundry and mudroom complete the main level for added convenience.
The full unfinished walk-out basement offers an additional 1,459 square feet of potential, including a workshop, rec room, plumbed for a shower, and multiple storage rooms, giving you endless possibilities for customization.
One of the standout features of this home is the covered, raised concrete patio, perfect for enjoying the beautiful Tennessee weather or hosting gatherings. The fenced-in backyard provides privacy and a secure space for children and pets.
Located in the heart of Fountain City, this home offers the perfect blend of charm and modern updates in a prime location. Don't miss out on this gem—schedule your showing today and experience all this wonderful home has to offer!
Closed
$366,000
4308 Raven Dr, Knoxville, TN 37918
3beds
1,468sqft
Single Family Residence, Residential
Built in 1973
0.62 Acres Lot
$400,600 Zestimate®
$249/sqft
$2,104 Estimated rent
Home value
$400,600
$381,000 - $421,000
$2,104/mo
Zestimate® history
Owner options
List your home for rent
$2,104/mo
Rent Zestimate®
Find your next renter with Zillow Rental Manager. Plus, with online applications, you can quickly screen prospective tenants – for free.
$2,104/mo
Rent Zestimate®
Refinance and save
$2,113/mo
Est. payment
Refinancing to a lower rate could help reduce your monthly payments and save thousands over the life of the loan.
$2,113/mo
Est. payment
Explore your selling options
Work with a Zillow partner agent
Leverage their expertise and Zillow's premium Showcase listings to get your home seen by more buyers.
Get startedList with your own agent
Get your home in front of millions of buyers by listing it on Zillow.
Learn how to do itSell it yourself
Take full control of how buyers see your home on Zillow by listing For Sale by Owner (FSBO).
List your homeWhat's special
Zillow last checked:
Listing updated:
Listed by:
Britany Boatwright 865-999-7348,
MaX House brokered by eXp
Bought with:
Jenna Bowlus, 369300
eXp Realty
Source: RealTracs MLS as distributed by MLS GRID,MLS#: 2987169
Facts & features
Interior
Bedrooms & bathrooms
- Bedrooms: 3
- Bathrooms: 3
- Full bathrooms: 2
- 1/2 bathrooms: 1
Heating
- Central, Electric, Natural Gas
Cooling
- Central Air
Appliances
- Included: Dishwasher, Microwave, Range, Refrigerator, Oven
- Laundry: Washer Hookup, Electric Dryer Hookup
Features
- Flooring: Tile, Vinyl
- Basement: Unfinished
- Number of fireplaces: 1
Interior area
- Total structure area: 1,468
- Total interior livable area: 1,468 sqft
- Finished area above ground: 1,468
Property
Features
- Levels: One
- Patio & porch: Patio
Lot
- Size: 0.62 Acres
- Dimensions: 135 x 201.60 x IRR
- Features: Level
- Topography: Level
Details
- Parcel number: 049PH02201
- Special conditions: Standard
Construction
Type & style
- Home type: SingleFamily
- Architectural style: Traditional
- Property subtype: Single Family Residence, Residential
Materials
- Frame, Vinyl Siding
Condition
- New construction: No
- Year built: 1973
Utilities & green energy
- Utilities for property: Electricity Available, Natural Gas Available
Community & HOA
Community
- Subdivision: Beverly Villa Sites Pt 32 Villa Gardens
Location
- Region: Knoxville
Financial & listing details
- Price per square foot: $249/sqft
- Tax assessed value: $243,800
- Annual tax amount: $2,261
- Date on market: 9/2/2025
- Electric utility on property: Yes
Price history
| Date | Event | Price |
|---|---|---|
| 9/6/2024 | Sold | $366,000-1.1%$249/sqft |
Source:  RealTracs MLS as distributed by MLS GRID #2987169 Report a problem RealTracs MLS as distributed by MLS GRID #2987169 Report a problem | ||
| 8/9/2024 | Pending sale | $370,000$252/sqft |
Source:  East Tennessee Realtors #1271095 Report a problem East Tennessee Realtors #1271095 Report a problem | ||
| 7/31/2024 | Listed for sale | $370,000+40.6%$252/sqft |
Source: East Tennessee Realtors #1271095 Report a problem | ||
| 10/22/2021 | Sold | $263,240+1.3%$179/sqft |
Source: East Tennessee Realtors #1166419 Report a problem | ||
| 9/26/2021 | Pending sale | $259,900$177/sqft |
Source: East Tennessee Realtors #1166419 Report a problem | ||
| 9/24/2021 | Listed for sale | $259,900$177/sqft |
Source: East Tennessee Realtors #1166419 Report a problem | ||
| 9/13/2021 | Pending sale | $259,900$177/sqft |
Source: East Tennessee Realtors #1166419 Report a problem | ||
| 9/7/2021 | Listed for sale | $259,900+38.8%$177/sqft |
Source: East Tennessee Realtors #1166419 Report a problem | ||
| 1/9/2019 | Sold | $187,250+1.2%$128/sqft |
Source: Public Record Report a problem | ||
| 11/28/2018 | Pending sale | $185,000$126/sqft |
Source: Adam Wilson Realty #1062979 Report a problem | ||
| 11/26/2018 | Listed for sale | $185,000+85%$126/sqft |
Source: Adam Wilson Realty #1062979 Report a problem | ||
| 6/6/2017 | Sold | $100,000-20%$68/sqft |
Source: Public Record Report a problem | ||
| 5/2/2017 | Pending sale | $125,000$85/sqft |
Source: Realty Executives Associates #1000106 Report a problem | ||
| 4/25/2017 | Listed for sale | $125,000+108.5%$85/sqft |
Source: Realty Executives Associates #1000106 Report a problem | ||
| 6/12/2006 | Sold | $59,963$41/sqft |
Source: Public Record Report a problem | ||
Public tax history
| Year | Property taxes | Tax assessment |
|---|---|---|
| 2025 | $947 | $60,950 |
| 2024 | $947 | $60,950 |
| 2023 | $947 | $60,950 |
| 2022 | $947 +19.3% | $60,950 +62.6% |
| 2021 | $794 | $37,475 -75% |
| 2020 | $794 | $149,900 |
| 2019 | $794 | $149,900 |
| 2018 | $794 -53.8% | $149,900 +300% |
| 2017 | $1,717 -0.9% | $37,475 |
| 2016 | $1,733 | -- |
| 2015 | $1,733 | -- |
| 2014 | $1,733 +7.2% | -- |
| 2013 | $1,616 +1.7% | -- |
| 2012 | $1,589 | -- |
| 2011 | $1,589 | $32,975 |
| 2010 | $1,589 | $32,975 |
| 2009 | $1,589 +14.2% | $32,975 +30.3% |
| 2008 | $1,392 +104.5% | $25,300 |
| 2007 | $681 +122.9% | $25,300 +122.9% |
| 2006 | $305 | $11,350 |
| 2005 | $305 -4.7% | $11,350 +4.8% |
| 2004 | $320 | $10,825 |
| 2003 | $320 | $10,825 |
| 2002 | -- | $10,825 |
| 2001 | -- | $10,825 +10.2% |
| 2000 | -- | $9,825 |
Find assessor info on the county website
Neighborhood: 37918
Nearby homes
- $280,9003 bd1 ba1.6k sqft4310 Raven Dr, Knoxville, TN 37918Off Market

- $253,6002 bd1 ba1k sqft4302 Raven Dr, Knoxville, TN 37918Off Market

- $288,8003 bd2 ba1.1k sqft4306 Raven Dr, Knoxville, TN 37918Off Market
- $325,0003 bd2 ba1.5k sqft4314 Raven Dr, Knoxville, TN 37918Sold
- $279,8003 bd1 ba1.1k sqft4300 Raven Dr, Knoxville, TN 37918Off Market
- $174,1002 bd1 ba696 sqft5307 Villa Rd #1, Knoxville, TN 37918Off Market
- $208,9003 bd1 ba1k sqft4309 Raven Dr, Knoxville, TN 37918Off Market
- $223,5002 bd1 ba1k sqft4305 Raven Dr, Knoxville, TN 37918Off Market
Nearby schools
GreatSchools rating
- 9/10Shannondale Elementary SchoolGrades: PK-5Distance: 0.4 mi
- 5/10Gresham Middle SchoolGrades: 6-8Distance: 1.6 mi
- 5/10Central High SchoolGrades: 9-12Distance: 0.8 mi
Schools provided by the listing agent
- Elementary: Shannondale Elementary
- Middle: Gresham Middle School
- High: Central High School
Source: RealTracs MLS as distributed by MLS GRID. This data may not be complete. We recommend contacting the local school district to confirm school assignments for this home.
Get a cash offer in 3 minutes
Find out how much your home could sell for in as little as 3 minutes with a no-obligation cash offer.
Estimated market value
$400,600
Get a cash offer in 3 minutes
Find out how much your home could sell for in as little as 3 minutes with a no-obligation cash offer.
Estimated market value
$400,600
- Tennessee
- Knox County
- Knoxville
- 37918
- 4308 Raven Dr
Nearby cities
Nearby neighborhoods
Nearby zip codes
Other Knoxville Topics
