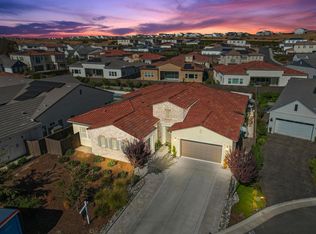
Nestled in a quiet cul-de-sac within the exclusive gated community of Oakcrest. Located in the highly sought-after Rocklin School District, with top-rated schools. This stunning residence offers 5 bedrooms, 4.5 bathrooms, and a spacious 3-car garage. Convenient Downstairs En-Suite - Perfect for multi-generational living. Breathtaking Outdoor Oasis with Spa & Pool. Covered Built-in BBQ Area - Includes grill, egg oven, cooler drawers, and cabinets perfect for entertaining. Wraparound Covered Seating Areas - Featuring a fireplace, built-in cabinets, and custom backlit shelves. Outdoor has 4 Remote-Controlled Privacy Screens. Surround Sound throughout the home. 2 Wine rooms. 40 Solar Panels - Sustainable energy to power your home. 2 Tesla batteries - No worries during power outages. Upstairs Layout, Media room with custom-lit shelves, a second en-suite, 2 additional bedrooms, and an extra bathroom. Primary Suite Retreat - Features a cozy in-room fireplace, custom built-in cabinets and shelves with lighting, and a walk-in custom closet. Upstairs Laundry Room - Designed for ease and efficiency. This home is a true must-see!
Closed
$1,950,000
4308 Red Maple Ct, Rocklin, CA 95765
5beds
4,192sqft
Single Family Residence
Built in 2020
9,875 Square Feet Lot
$1,903,600 Zestimate®
$465/sqft
$4,848 Estimated rent
Home value
$1,903,600
$1.77M - $2.06M
$4,848/mo
Zestimate® history
Owner options
List your home for rent
$4,848/mo
Rent Zestimate®
Find your next renter with Zillow Rental Manager. Plus, with online applications, you can quickly screen prospective tenants – for free.
$4,848/mo
Rent Zestimate®
Refinance and save
$13,282/mo
Est. payment
Refinancing to a lower rate could help reduce your monthly payments and save thousands over the life of the loan.
$13,282/mo
Est. payment
Explore your selling options
Work with a Zillow partner agent
Leverage their expertise and Zillow's premium Showcase listings to get your home seen by more buyers.
Get startedList with your own agent
Get your home in front of millions of buyers by listing it on Zillow.
Learn how to do itSell it yourself
Take full control of how buyers see your home on Zillow by listing For Sale by Owner (FSBO).
List your homeWhat's special
Surround soundQuiet cul-de-sacUpstairs laundry roomWalk-in custom closetPrimary suite retreatWraparound covered seating areasBuilt-in cabinets
Zillow last checked:
Listing updated:
Listed by:
ShehMai Shin DRE #02116116 415-794-6203,
Mimi Nassif Luxury Estates, Inc.
Bought with:
Connie Gidal, DRE #01299004
Realty ONE Group Complete
Source: MetroList Services of CA,MLS#: 225002474Originating MLS: MetroList Services, Inc.
Facts & features
Interior
Bedrooms & bathrooms
- Bedrooms: 5
- Bathrooms: 5
- Full bathrooms: 4
- Partial bathrooms: 1
Rooms
- Room types: Bonus Room, Laundry, Office, Wine Cellar, Wine Storage Area
Primary bedroom
- Features: Sound System, Walk-In Closet, Sitting Area
Primary bathroom
- Features: Shower Stall(s), Double Vanity, Soaking Tub, Walk-In Closet(s), Quartz, Window
Dining room
- Features: Formal Area
Kitchen
- Features: Breakfast Area, Pantry Closet, Quartz Counter, Island w/Sink
Heating
- Central, Fireplace Insert, Fireplace(s), MultiUnits, Zoned
Cooling
- Ceiling Fan(s), Central Air, Whole House Fan, Multi Units, Zoned
Appliances
- Included: Built-In Freezer, Built-In Gas Oven, Built-In Gas Range, Built-In Refrigerator, Trash Compactor, Dishwasher, Disposal, Double Oven, ENERGY STAR Qualified Appliances, Gas Cooktop, Range Hood, Microwave, Tankless Water Heater, Wine Refrigerator, Dryer, Washer
- Laundry: Laundry Room, Cabinets, Sink, Gas Dryer Hookup, Upper Level, Inside Room
Features
- Flooring: Carpet, Vinyl, Wood
- Number of fireplaces: 3
- Fireplace features: Electric, Gas, Living Room, Outside
Interior area
- Total structure area: 0
- Total interior livable area: 4,192 sqft
Property
Parking
- Total spaces: 6
- Parking features: Attached, Garage Door Opener, Garage Faces Front, Garage Faces Side, Interior Access, Driveway
- Attached garage spaces: 3
- Carport spaces: 3
- Has uncovered spaces: Yes
Features
- Levels: Two
- Stories: 2
- Exterior features: Outdoor Grill, Outdoor Kitchen, Entry Gate
- Has private pool: Yes
- Pool features: In Ground, Gunite
- Fencing: Back Yard,Metal,Fenced,Wood
Lot
- Size: 9,875 Square Feet
- Features: Auto Sprinkler F&R, Close to Clubhouse, Cul-De-Sac, Shape Regular, Greenbelt, Street Lights, Landscape Back, Landscape Front, Low Maintenance
- Topography: Level,Level
Details
- Additional structures: Gazebo
- Parcel number: 374330010000
- Zoning: Resident
- Special conditions: Standard
- Other equipment: Home Theater, Networked
Construction
Type & style
- Home type: SingleFamily
- Architectural style: Modern/High Tech,Contemporary,Farmhouse
- Property subtype: Single Family Residence
Materials
- Stucco, Frame, Wood
- Foundation: Concrete, Slab
- Roof: Tile
Condition
- Year built: 2020
Details
- Builder name: Toll Brothers
Utilities & green energy
- Electric: 220 Volts, 220 Volts in Kitchen, 220 Volts in Laundry, Battery Backup
- Sewer: Public Sewer
- Water: Public
- Utilities for property: Public, Solar, Natural Gas Connected
Green energy
- Energy generation: Solar
Community & HOA
Community
- Features: Gated
- Subdivision: Oakcrest
HOA
- Has HOA: Yes
- Amenities included: Barbecue, Pool, Clubhouse, Exercise Course, Recreation Facilities, Fitness Center, Gym
- Services included: Management, Common Areas, Organized Activities, Recreation Facility, Maintenance Grounds
- HOA fee: $164 monthly
Location
- Region: Rocklin
Financial & listing details
- Price per square foot: $465/sqft
- Tax assessed value: $1,989,000
- Price range: $2M - $2M
- Date on market: 9/20/2026
- Road surface type: Paved, Paved Sidewalk
Price history
| Date | Event | Price |
|---|---|---|
| 3/14/2025 | Sold | $1,950,000-2.3%$465/sqft |
Source: MetroList Services of CA #225002474 Report a problem | ||
| 2/22/2025 | Pending sale | $1,995,000$476/sqft |
Source: MetroList Services of CA #225002474 Report a problem | ||
| 2/13/2025 | Listed for sale | $1,995,000+60.6%$476/sqft |
Source: MetroList Services of CA #225002474 Report a problem | ||
| 7/30/2020 | Sold | $1,242,000$296/sqft |
Source: Public Record Report a problem | ||
Public tax history
| Year | Property taxes | Tax assessment |
|---|---|---|
| 2026 | -- | $1,989,000 +43.3% |
| 2025 | $18,868 +1.5% | $1,388,041 +2% |
| 2024 | $18,587 +1.1% | $1,360,825 +2% |
| 2023 | $18,392 +2.3% | $1,334,143 +2% |
| 2022 | $17,983 +0.7% | $1,307,984 +0.4% |
| 2021 | $17,865 +275.6% | $1,303,219 +520.6% |
| 2020 | $4,757 | $210,000 |
Find assessor info on the county website
Neighborhood: 95765
Nearby homes
- $579,7003 bd2 ba1.7k sqft3670 Maple St, Rocklin, CA 95677Off Market
- $1,370,3004 bd3 ba3.5k sqft4301 Red Maple Ct, Rocklin, CA 95765Off Market
- $1,563,9004 bd4 ba3.9k sqft4303 Red Maple Ct, Rocklin, CA 95765Off Market
- $1,650,0004 bd4 ba3.3k sqft4305 Red Maple Ct, Rocklin, CA 95765Sold
- $1,584,5004 bd3 ba3.5k sqft4307 Red Maple Ct, Rocklin, CA 95765Off Market
- $2,218,6005 bd5 ba4.1k sqft4310 Red Maple Ct, Rocklin, CA 95765Off Market
- $1,410,0004 bd4 ba3.5k sqft4306 Red Maple Ct, Rocklin, CA 95765Sold
- $1,472,9004 bd3 ba3.3k sqft4304 Red Maple Ct, Rocklin, CA 95765Off Market
Nearby schools
GreatSchools rating
- 7/10Parker Whitney Elementary SchoolGrades: K-6Distance: 0.9 mi
- 6/10Spring View Middle SchoolGrades: 7-8Distance: 0.2 mi
- 9/10Rocklin High SchoolGrades: 9-12Distance: 1.5 mi
Get a cash offer in 3 minutes
Find out how much your home could sell for in as little as 3 minutes with a no-obligation cash offer.
Estimated market value
$1,903,600
Get a cash offer in 3 minutes
Find out how much your home could sell for in as little as 3 minutes with a no-obligation cash offer.
Estimated market value
$1,903,600
- California
- Placer County
- Rocklin
- 95765
- 4308 Red Maple Ct
