Skip main navigation
Off market
  • $316,500

    4308 Reynolds Knoll Pl, Plant City, FL 33563

    4beds
    1,556sqft
    SingleFamily
    Built in 2006
    6,930 Square Feet Lot
    $316,500 Zestimate®
    $203/sqft
    $2,248 Estimated rent

    Home value

    $316,500

    $301,000 - $332,000

    $2,248/mo

    Zestimate® history
    Loading
    Loading...

    Owner options

    List your home for rent

    $2,248/mo

    Rent Zestimate®

    Find your next renter with Zillow Rental Manager. Plus, with online applications, you can quickly screen prospective tenants – for free.

    Learn more

    $2,248/mo

    Rent Zestimate®

    Refinance and save

    $2,218/mo

    Est. payment

    Refinancing to a lower rate could help reduce your monthly payments and save thousands over the life of the loan.

    See today's rates

    $2,218/mo

    Est. payment

    Explore your selling options

    Work with a Zillow partner agent

    Leverage their expertise and Zillow's premium Showcase listings to get your home seen by more buyers.

    Get started

    List with your own agent

    Get your home in front of millions of buyers by listing it on Zillow.

    Learn how to do it

    Sell it yourself

    Take full control of how buyers see your home on Zillow by listing For Sale by Owner (FSBO).

    List your home

    What's special

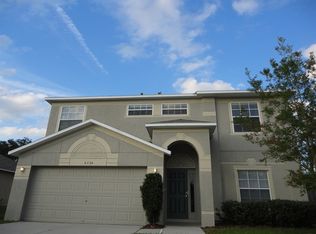
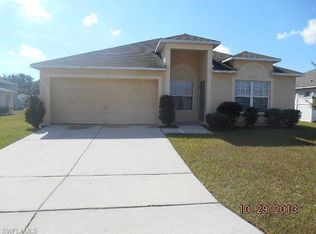
    4 Bedroom MOVE-IN READY, own for less than rent in an ideal location & less than 5 minutes from I-4 and less than 20 min from Tampa! You will not want to miss this beautiful home with LOTS of EXTRA FEATURES. You will love this well cared for home with an open floor plan! The eat-in kitchen is the perfect size, the current owner is a Chef and has UPDATED all of the appliances to Stainless Steel GE Profile Appliances, including: GE Profile Convection Oven with Induction Range, GE Profile Dishwasher, GE Profile Refrigerator with side by side doors, and a GE convection microwave! The living room opens to the dining room and kitchen. This home features a split floor plan, with a large Master Bedroom. The Master has a walk-in closet and the Master bathroom includes a huge Garden Tub, perfect for relaxing after a hard days work or for the kids to have plenty of room to play at bath time! There is a separate shower, extra linen closet and a large two sink vanity. EVEN MORE EXTRA FEATURES INCLUDES, NEW 12x24 PORCELAIN TILE throughout all living areas with carpet only in the bedrooms. NEWER Carrier AC and Handler 2016; In Wall Pest Control System; Touch pad programmable keyless entry front door; Automatic Programmable garage door; and Newer Exterior Paint 2013. The neighborhood offers a Playground, Covered Picnic area as well as a Basket ball court. This is an ideal starter home in a much desired location with lots of upgrades!! Don't let this one slip by!

    This property is not currently displayed as for sale or rent on Zillow. This may be different from what's on other websites or public sources.
    Originating MLS: Tampa

    Facts & features

    Interior

    Bedrooms & bathrooms
    • Bedrooms: 4
    • Bathrooms: 2
    • Full bathrooms: 2
    Heating
    • Other
    Cooling
    • Central
    Features
    • Ceiling Fans(s), High Ceiling(s), Living Room/Dining Room Combo, Split Bedroom, Walk-In Closet(s), Window Treatments, Eating Space In Kitchen, Kitchen/Family Room Combo, In Wall Pest System
    • Flooring: Tile, Carpet, Concrete, Hardwood
    Interior area
    • Structure area source: Public Records
    • Total interior livable area: 1,556 sqft

    Property

    Parking
    • Parking features: Garage
    Features
    • Exterior features: Stucco
    Lot
    • Size: 6,930 Square Feet
    • Features: Cul-de-sac
    • Residential vegetation: Mature Landscaping
    Details
    • Parcel number: 21282586B000002000330P
    • Zoning: R-3

    Construction

    Type & style
    • Home type: SingleFamily
    • Architectural style: Contemporary
    Materials
    • masonry
    • Roof: Composition
    Condition
    • Year built: 2006

    Utilities & green energy

    • Utilities for property: Cable Connected, Electricity Connected, Street Lights

    Community & HOA

    HOA
    • Has HOA: Yes
    • Amenities included: Playground
    • HOA fee: $25 monthly
    Location
    • Region: Plant City

    Financial & listing details

    • Price per square foot: $203/sqft
    • Tax assessed value: $268,330
    • Annual tax amount: $2,677
    • Listing terms: Cash, Conventional, FHA, VA Loan

    Price history

    DateEventPrice
    6/1/2018Sold$183,000-3.6%$118/sqft
    Source: Public Record Report a problem
    4/16/2018Listed for sale$189,900+69.6%$122/sqft
    Source: BLUE SUN REALTY #T3101366 Report a problem
    1/20/2010Sold$112,000-6.6%$72/sqft
    Source: Public Record Report a problem
    8/21/2009Listing removed$119,900$77/sqft
    Source: Vogel Realty Services, Inc. #T2372421 Report a problem
    8/8/2009Price change$119,900-5.6%$77/sqft
    Source: Vogel Realty Services, Inc. #T2372421 Report a problem
    6/19/2009Listed for sale$127,000-42.7%$82/sqft
    Source: Vogel Realty Services, Inc. #T2372421 Report a problem
    9/8/2006Sold$221,500$142/sqft
    Source: Public Record Report a problem

    Public tax history

    YearProperty taxesTax assessment
    2025$2,677 +8.9%$188,129 +2.9%
    2024$2,458 +3.1%$182,827 +3%
    2023$2,385 +3.2%$177,502 +3%
    2022$2,310 +1.5%$172,332 +3%
    2021$2,277 +1%$167,313 +1.4%
    2020$2,254 +2%$165,003 +2.3%
    2019$2,210 $161,293 +7.7%
    2018$2,210 -9.1%$149,711 +10.9%
    2017$2,430 +9%$135,008 +37.5%
    2016$2,230 +14.9%$98,157 +10%
    2015$1,941 +20.2%$89,234 +10%
    2014$1,614 $81,122 +10%
    2013$1,614 +13.4%$73,747 +0.8%
    2012$1,424 -2.3%$73,145 -2.1%
    2011$1,458 -3.9%$74,712 -4.4%
    2010$1,517 -25.6%$78,162 -25.1%
    2009$2,038 -27.1%$104,332 -28.7%
    2008$2,794 -7.5%$146,419 -8.9%
    2007$3,020 +386.2%$160,655 +431.3%
    2006$621 $30,240
    Find assessor info on the county website

    Neighborhood: 33563

    Nearby schools

    GreatSchools rating
    Schools provided by the listing agent
    • Elementary: Bryan Plant City-HB
    • Middle: Tomlin-HB
    • High: Strawberry Crest High School

    Source: The MLS. This data may not be complete. We recommend contacting the local school district to confirm school assignments for this home.

    Get a cash offer in 3 minutes
    Find out how much your home could sell for in as little as 3 minutes with a no-obligation cash offer.
    Estimated market value
    $316,500
    Get a cash offer in 3 minutes
    Find out how much your home could sell for in as little as 3 minutes with a no-obligation cash offer.
    Estimated market value
    $316,500