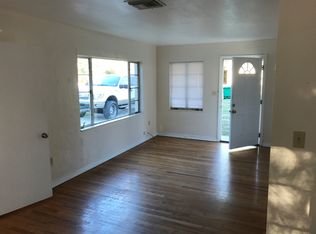
Welcome to this cozy pool home on Coolidge. As you walk in, you are greeted by the open living room and an abundance of natural light. To the right is the large, yet cozy family room with wood tongue and groove ceiling. The home features 4 bedrooms and 2 full baths on an oversized 10,125 sqft. lot. The split floor plan offers privacy for the primary bedroom with an en-suite bathroom. The spacious master bath has a tub shower combo AND a walk-in shower. The laundry room is also conveniently located in the master suite. On the other sided of the home you will find 3 more bedrooms with room darkening shades along with a full bathroom with shower only. In the heart of the home is the tastefully designed kitchen with modern cabinets, stainless steel appliances and dining area. Stepping out of the french doors off of the kitchen is the outdoor oasis. A large pool with child safety fence is the main feature of this oversized backyard with endless potential. Throughout the main living spaces are wood-look ceramic tile plank flooring and plantation shutters. Enjoy the cool air of the efficient mini-split units and central AC from the top of the line HVAC system installed in 2020. Located near many community staples, such as; the highly sough-after Adum Magbet School, the Jan Platt Library, The Prep of South Tampa and MANY locally-owned shops. Just minutes to downtown, Tampa International Airport and MacDill AFB. *Assumable Flood Insurance Policy
Sold for $560,000
$560,000
4308 S COOLIDGE AVENUE, TAMPA, FL 33611
4beds
1,665sqft
Single Family Residence
Built in 1960
10,125 Square Feet Lot
$610,900 Zestimate®
$336/sqft
$3,748 Estimated rent
Home value
$610,900
$580,000 - $648,000
$3,748/mo
Zestimate® history
Owner options
List your home for rent
$3,748/mo
Rent Zestimate®
Find your next renter with Zillow Rental Manager. Plus, with online applications, you can quickly screen prospective tenants – for free.
$3,748/mo
Rent Zestimate®
Refinance and save
$3,884/mo
Est. payment
Refinancing to a lower rate could help reduce your monthly payments and save thousands over the life of the loan.
$3,884/mo
Est. payment
Explore your selling options
Work with a Zillow partner agent
Leverage their expertise and Zillow's premium Showcase listings to get your home seen by more buyers.
Get startedList with your own agent
Get your home in front of millions of buyers by listing it on Zillow.
Learn how to do itSell it yourself
Take full control of how buyers see your home on Zillow by listing For Sale by Owner (FSBO).
List your homeWhat's special
Modern cabinetsLarge poolMinutes to downtownOversized backyardSplit floor planPlantation shuttersFrench doors
Zillow last checked:
Listing updated:
Listed by:
Diana Pomarico PA 727-481-8363,
PALERMO REAL ESTATE PROF. INC. 813-637-0117
Bought with:
Brandi Zink
SYNERGY GROUP OF FLORIDA LLC
Source: Stellar MLS,MLS#: T3460264 Originating MLS: Tampa
Originating MLS: Tampa
Facts & features
Interior
Bedrooms & bathrooms
- Bedrooms: 4
- Bathrooms: 2
- Full bathrooms: 2
Rooms
- Room types: Family Room, Utility Room
Primary bedroom
- Description: Room1
- Features: En Suite Bathroom, Shower No Tub, Tub With Shower, Built-in Closet
- Level: First
- Dimensions: 12x16
Bedroom 2
- Description: Room2
- Features: Built-in Closet
- Level: First
Bedroom 3
- Description: Room3
- Features: Built-in Closet
- Level: First
Bedroom 4
- Description: Room4
- Features: Built-in Closet
- Level: First
Family room
- Description: Room5
- Level: First
- Dimensions: 11x26
Kitchen
- Level: First
- Dimensions: 8x12
Living room
- Description: Room6
- Level: First
- Dimensions: 12x20
Heating
- Central, Electric, Wall Units / Window Unit
Cooling
- Central Air, Ductless
Appliances
- Included: Dishwasher, Disposal, Dryer, Electric Water Heater, Microwave, Range, Refrigerator, Washer
- Laundry: Inside
Features
- Ceiling Fan(s), Dry Bar, Living Room/Dining Room Combo, Primary Bedroom Main Floor, Solid Surface Counters, Solid Wood Cabinets, Split Bedroom, Thermostat
- Flooring: Ceramic Tile
- Doors: French Doors
- Windows: Shades, Shutters, Tinted Windows, Window Treatments
- Has fireplace: No
Interior area
- Total structure area: 2,125
- Total interior livable area: 1,665 sqft
Property
Parking
- Parking features: Driveway, Tandem
- Has uncovered spaces: Yes
Features
- Levels: One
- Stories: 1
- Patio & porch: Covered, Front Porch, Porch, Rear Porch
- Exterior features: Private Mailbox, Rain Gutters
- Has private pool: Yes
- Pool features: Child Safety Fence, Gunite
- Spa features: In Ground
- Fencing: Chain Link,Vinyl
Lot
- Size: 10,125 Square Feet
- Dimensions: 75 x 135
- Features: FloodZone, City Lot, Oversized Lot, Sidewalk
- Residential vegetation: Trees/Landscaped
Details
- Parcel number: A0430183WV00000600006.0
- Zoning: RS-60
- Special conditions: None
Construction
Type & style
- Home type: SingleFamily
- Architectural style: Ranch
- Property subtype: Single Family Residence
Materials
- Concrete, Stucco
- Foundation: Slab
- Roof: Other
Condition
- Completed
- New construction: No
- Year built: 1960
Utilities & green energy
- Sewer: Public Sewer
- Water: Public
- Utilities for property: Cable Available, Electricity Connected, Sewer Connected, Water Connected
Community & HOA
Community
- Pet fee: $0 monthly
- Subdivision: MANHATTAN MANOR REVISED PLAT
HOA
- Has HOA: No
Location
- Region: Tampa
Financial & listing details
- Price per square foot: $336/sqft
- Tax assessed value: $466,747
- Annual tax amount: $5,611
- Date on market: 7/19/2023
- Cumulative days on market: 209 days
- Listing terms: Assumable,Cash,Conventional,FHA,VA Loan
- Ownership: Fee Simple
- Total actual rent: 0
- Electric utility on property: Yes
- Road surface type: Paved, Asphalt
Price history
| Date | Event | Price |
|---|---|---|
| 3/21/2024 | Sold | $560,000-0.9%$336/sqft |
Source:  Stellar MLS #T3460264 Report a problem Stellar MLS #T3460264 Report a problem | ||
| 2/15/2024 | Pending sale | $564,999$339/sqft |
Source: Stellar MLS #T3460264 Report a problem | ||
| 12/7/2023 | Price change | $564,999-2.6%$339/sqft |
Source: Stellar MLS #T3460264 Report a problem | ||
| 10/13/2023 | Price change | $580,000-0.9%$348/sqft |
Source: Stellar MLS #T3460264 Report a problem | ||
| 8/4/2023 | Price change | $585,000-2.5%$351/sqft |
Source: Stellar MLS #T3460264 Report a problem | ||
| 7/20/2023 | Listed for sale | $600,000+74%$360/sqft |
Source: Stellar MLS #T3460264 Report a problem | ||
| 3/24/2021 | Listing removed | -- |
Source: Owner Report a problem | ||
| 9/11/2019 | Sold | $344,900-0.6%$207/sqft |
Source: Stellar MLS #U8051856 Report a problem | ||
| 8/6/2019 | Listed for sale | $346,900+44.5%$208/sqft |
Source: Owner Report a problem | ||
| 12/27/2018 | Sold | $240,000-11.1%$144/sqft |
Source: Public Record Report a problem | ||
| 10/30/2018 | Price change | $269,900-1.8%$162/sqft |
Source: MCBRIDE KELLY & ASSOCIATES #T3126893 Report a problem | ||
| 10/22/2018 | Price change | $274,900-1.8%$165/sqft |
Source: MCBRIDE KELLY & ASSOCIATES #T3126893 Report a problem | ||
| 10/9/2018 | Price change | $279,900-3.4%$168/sqft |
Source: MCBRIDE KELLY & ASSOCIATES #T3126893 Report a problem | ||
| 9/24/2018 | Price change | $289,900-3%$174/sqft |
Source: MCBRIDE KELLY & ASSOCIATES #T3126893 Report a problem | ||
| 8/27/2018 | Price change | $299,000+3.5%$180/sqft |
Source: MCBRIDE KELLY & ASSOCIATES #T3126893 Report a problem | ||
| 7/31/2018 | Price change | $289,000-3.3%$174/sqft |
Source: XREALTY.NET LLC #O5704683 Report a problem | ||
| 6/28/2018 | Price change | $299,000-3.2%$180/sqft |
Source: XREALTY.NET LLC #O5704683 Report a problem | ||
| 5/30/2018 | Price change | $309,000-3.1%$186/sqft |
Source: XREALTY.NET LLC #O5704683 Report a problem | ||
| 5/1/2018 | Listed for sale | $319,000+126.2%$192/sqft |
Source: XREALTY.NET LLC #O5704683 Report a problem | ||
| 9/29/2010 | Sold | $141,000+1.4%$85/sqft |
Source: Public Record Report a problem | ||
| 6/10/2010 | Listed for sale | $139,000-43.2%$83/sqft |
Source: RE/MAX Realty Unlimited #T2423060 Report a problem | ||
| 7/13/2005 | Sold | $244,900+120.6%$147/sqft |
Source: Stellar MLS #T2092566 Report a problem | ||
| 8/13/1999 | Sold | $111,000+122%$67/sqft |
Source: Public Record Report a problem | ||
| 5/6/1999 | Sold | $50,000$30/sqft |
Source: Public Record Report a problem | ||
Public tax history
| Year | Property taxes | Tax assessment |
|---|---|---|
| 2025 | $8,590 +45.3% | $466,747 |
| 2024 | $5,911 +2.5% | $466,747 +39.6% |
| 2023 | $5,764 +2.7% | $334,273 +3% |
| 2022 | $5,611 +1.2% | $324,537 +3% |
| 2021 | $5,543 +1% | $315,084 +1.4% |
| 2020 | $5,489 +15.2% | $310,734 +34.9% |
| 2019 | $4,765 | $230,271 +100.2% |
| 2018 | $4,765 +193.1% | $115,016 -38% |
| 2017 | $1,626 +2.4% | $185,490 +68.1% |
| 2016 | $1,587 +3.6% | $110,333 +0.7% |
| 2015 | $1,532 +5.8% | $109,566 +0.8% |
| 2014 | $1,448 | $108,696 +1.5% |
| 2013 | $1,448 +1.7% | $107,090 +1.7% |
| 2012 | $1,424 -46.5% | $105,300 -13.4% |
| 2011 | $2,661 -0.4% | $121,616 -1.1% |
| 2010 | $2,673 +29.6% | $122,939 -8.9% |
| 2009 | $2,062 -33.1% | $134,991 -25.7% |
| 2008 | $3,081 -25.8% | $181,590 -16.4% |
| 2007 | $4,152 -5.9% | $217,274 +2.5% |
| 2006 | $4,415 +5.5% | $211,975 +23.3% |
| 2005 | $4,184 | $171,911 +18% |
| 2004 | -- | $145,639 +12.8% |
| 2003 | -- | $129,066 +16.9% |
| 2002 | -- | $110,392 +10.9% |
| 2001 | -- | $99,577 +13.1% |
| 2000 | $2,243 | $88,043 |
Find assessor info on the county website
Neighborhood: Fairoaks
Nearby homes
- $601,9003 bd2 ba1.4k sqft4306 S Coolidge Ave, Tampa, FL 33611Off Market
- $515,0003 bd2 ba1.3k sqft4310 S Coolidge Ave, Tampa, FL 33611Sold

- $431,6004 bd2 ba1.4k sqft4307 S Hubert Ave, Tampa, FL 33611Off Market
- $562,4003 bd2 ba2.3k sqft4312 S Coolidge Ave, Tampa, FL 33611Off Market
- $500,6004 bd2 ba1.4k sqft4304 S Coolidge Ave, Tampa, FL 33611Off Market
- $610,0004 bd3 ba1.6k sqft4309 S Hubert Ave, Tampa, FL 33611Sold
- $415,0002 bd1 ba1.4k sqft4305 S Hubert Ave, Tampa, FL 33611Off Market
- $403,3002 bd1 ba1.5k sqft4311 S Coolidge Ave, Tampa, FL 33611Off Market
Nearby schools
GreatSchools rating
- 6/10Anderson Elementary SchoolGrades: PK-5Distance: 0.5 mi
- 5/10Madison Middle SchoolGrades: 6-8Distance: 0.3 mi
- 6/10Robinson High SchoolGrades: 9-12Distance: 2 mi
Schools provided by the listing agent
- Elementary: Anderson-HB
- Middle: Madison-HB
- High: Robinson-HB
Source: Stellar MLS. This data may not be complete. We recommend contacting the local school district to confirm school assignments for this home.
Get a cash offer in 3 minutes
Find out how much your home could sell for in as little as 3 minutes with a no-obligation cash offer.
Estimated market value
$610,900
Get a cash offer in 3 minutes
Find out how much your home could sell for in as little as 3 minutes with a no-obligation cash offer.
Estimated market value
$610,900
- Florida
- Hillsborough County
- Tampa
- 33611
- Fairoaks
- 4308 S COOLIDGE AVENUE
Nearby cities
Nearby neighborhoods
Nearby zip codes
Other Tampa Topics
