Gorgeous 3-bedroom, 2.5-bath plus den former model home located in Gilbert's highly desirable Kensington Estates community. This single-level Woodside Sudeley floor plan showcases over $266K+ in builder and owner upgrades, including 10 brand-new sound-reducing Pella windows along the back of the home—enhancing comfort, privacy, and energy efficiency. Through the iron entry door, you're welcomed by wood-look LVP flooring, tray ceilings with crown molding, and a stunning sightline to the backyard retreat. The resort-style outdoor space features a sparkling pool, ramada with built-in gas BBQ, mature landscaping, and artificial turf for low-maintenance, year-round enjoyment. The chef's kitchen is both beautiful and functional, offering stacked full-overlay white cabinetry with glass panel inserts and accent lighting, granite countertops, and a beveled floor-to-ceiling subway tile backsplash. High-end GE Monogram appliances include a professional 4-burner gas range with hood, wall oven, built-in microwave/convection, and Kohler vault apron front stainless steel sink. A large furniture-style island with storage and breakfast bar seating creates the perfect gathering space for everyday living and entertaining.
The family room serves as the heart of the home, highlighted by an impressive 12-foot sliding glass door that fully opens to the extended covered patiocreating seamless indoor/outdoor living ideal for Arizona's lifestyle. The split primary suite offers added privacy and includes a luxurious ensuite bath with frameless glass walk-in shower, dual vanities, private toilet room, and a spacious walk-in closet with custom built-ins and center island. Direct access to the oversized laundry room adds everyday convenience.
Additional features and upgrades can be found in the Documents tab.
Ideally situated with quick access to the Loop 202, this home is less than two miles from Gilbert Towne Center shopping and dining as well as the new development called The Gilmore which will bring a lot of highly anticipated new retail and dining options. Mercy Gilbert Medical Center, Downtown Chandler, and SanTan Village Mall are all within 10 minutes, and Sky Harbor International Airport is approximately 24 minutes away offering exceptional convenience without sacrificing privacy or style.
Sold for $840,000
$840,000
4308 S REDCLIFFE Drive, Gilbert, AZ 85297
3beds
2,697sqft
Single Family Residence
Built in 2017
8,129 Square Feet Lot
$835,900 Zestimate®
$311/sqft
$3,099 Estimated rent
Home value
$835,900
$761,000 - $911,000
$3,099/mo
Zestimate® history
Owner options
List your home for rent
$3,099/mo
Rent Zestimate®
Find your next renter with Zillow Rental Manager. Plus, with online applications, you can quickly screen prospective tenants – for free.
$3,099/mo
Rent Zestimate®
Refinance and save
$5,292/mo
Est. payment
Refinancing to a lower rate could help reduce your monthly payments and save thousands over the life of the loan.
$5,292/mo
Est. payment
Explore your selling options
Work with a Zillow partner agent
Leverage their expertise and Zillow's premium Showcase listings to get your home seen by more buyers.
Get startedList with your own agent
Get your home in front of millions of buyers by listing it on Zillow.
Learn how to do itSell it yourself
Take full control of how buyers see your home on Zillow by listing For Sale by Owner (FSBO).
List your homeWhat's special
Sparkling poolPrivate toilet roomWall ovenMature landscapingGranite countertopsHigh-end ge monogram appliancesWood-look lvp flooring
Zillow last checked:
Listing updated:
Listed by:
Mallory R. Dachenhausen 480-286-8787,
Locality Real Estate
Bought with:
Brent Benger, SA626812000
eXp Realty
Source: ARMLS,MLS#: 6975518
Facts & features
Interior
Bedrooms & bathrooms
- Bedrooms: 3
- Bathrooms: 3
- Full bathrooms: 2
- 1/2 bathrooms: 1
Heating
- Has Heating (Unspecified Type)
Cooling
- Central Air, Ceiling Fan(s), Programmable Thmstat
Appliances
- Included: Dryer, Washer, Built In Recycling, Built-in Microwave, Dishwasher, Disposal, Gas Range, Built-In Electric Oven
- Laundry: Inside
Features
- High Speed Internet, Granite Counters, Double Vanity, Eat-in Kitchen, Breakfast Bar, 9+ Flat Ceilings, No Interior Steps, Kitchen Island, Pantry, Full Bth Master Bdrm
- Flooring: Carpet, Tile
- Windows: Double Pane Windows
- Has basement: No
Interior area
- Total structure area: 2,697
- Total interior livable area: 2,697 sqft
Property
Parking
- Total spaces: 4
- Parking features: Garage Door Opener, Direct Access, Attch'd Gar Cabinets
- Attached garage spaces: 2
- Uncovered spaces: 2
Features
- Stories: 1
- Patio & porch: Covered, Patio
- Exterior features: Built-in Barbecue
- Has private pool: Yes
- Pool features: Variable Speed Pump, Play Pool
- Spa features: None
- Fencing: Block
Lot
- Size: 8,129 Square Feet
- Features: East/West Exposure, Desert Back, Desert Front, Synthetic Grass Back
Details
- Parcel number: 31323100
Construction
Type & style
- Home type: SingleFamily
- Property subtype: Single Family Residence
Materials
- Stucco, Wood Frame, Painted, Stone
- Roof: Tile,Concrete
Condition
- Year built: 2017
Details
- Builder name: Woodside Homes
Utilities & green energy
- Sewer: Public Sewer
- Water: City Water
Community & HOA
Community
- Features: Playground, Biking/Walking Path
- Security: Security System Owned
- Subdivision: KENSINGTON ESTATES PHASE 1
HOA
- Has HOA: Yes
- Services included: Maintenance Grounds
- HOA fee: $90 monthly
- HOA name: Kensington Estates
- HOA phone: 866-516-7424
Location
- Region: Gilbert
Financial & listing details
- Price per square foot: $311/sqft
- Tax assessed value: $596,600
- Annual tax amount: $2,832
- Date on market: 1/29/2026
- Cumulative days on market: 23 days
- Listing terms: Cash,Conventional,VA Loan
- Ownership: Fee Simple
- Road surface type: Asphalt
Price history
| Date | Event | Price |
|---|---|---|
| 2/20/2026 | Sold | $840,000-2.9%$311/sqft |
Source:  ARMLS #6975518 Report a problem ARMLS #6975518 Report a problem | ||
| 1/28/2026 | Listed for sale | $865,000+36.2%$321/sqft |
Source: ARMLS #6975518 Report a problem | ||
| 8/29/2019 | Sold | $635,000$235/sqft |
Source: Public Record Report a problem | ||
Public tax history
| Year | Property taxes | Tax assessment |
|---|---|---|
| 2025 | $2,754 +1.3% | $59,660 -11.8% |
| 2024 | $2,718 +2.2% | $67,650 +106.9% |
| 2023 | $2,659 +0.8% | $32,702 -27.9% |
| 2022 | $2,639 -4.1% | $45,370 +5.1% |
| 2021 | $2,753 -13% | $43,150 +6.9% |
| 2020 | $3,164 +2.4% | $40,360 +23.7% |
| 2019 | $3,089 | $32,620 +258.9% |
| 2018 | $3,089 +1090.8% | $9,090 +184.5% |
| 2017 | $259 | $3,195 |
Find assessor info on the county website
Neighborhood: Kensington Estates
Nearby homes
- $950,0004 bd5 ba3.8k sqft4318 S Redcliffe Dr, Gilbert, AZ 85297For Sale
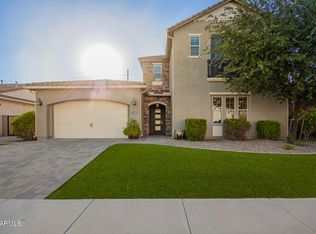
- $917,400-- bd6 ba4.2k sqft4298 S Redcliffe Dr, Gilbert, AZ 85297Off Market
- $806,7004 bd5 ba3.8k sqft4328 S Redcliffe Dr, Gilbert, AZ 85297Off Market

- $751,7004 bd3 ba3.3k sqft853 E Ladbroke Way, Gilbert, AZ 85297Off Market

- $671,200-- bd3 ba1.9k sqft842 E Ladbroke Way, Gilbert, AZ 85297Off Market
- $753,7004 bd4 ba3.6k sqft861 E Ladbroke Way, Gilbert, AZ 85297Off Market
- $645,100-- bd3 ba2.1k sqft850 E Ladbroke Way, Gilbert, AZ 85297Off Market
- $735,500-- bd3 ba2.2k sqft858 E Ladbroke Way, Gilbert, AZ 85297Off Market
Nearby schools
GreatSchools rating
- 9/10Robert J.C. Rice Elementary SchoolGrades: PK-6Distance: 1.7 mi
- 10/10Perry High SchoolGrades: 8-12Distance: 1.5 mi
- 8/10Willie & Coy Payne Jr. High SchoolGrades: 7-8Distance: 5.2 mi
Schools provided by the listing agent
- Elementary: Robert J.C. Rice Elementary School
- Middle: Willie & Coy Payne Jr. High
- High: Perry High School
- District: Chandler Unified District #80
Source: ARMLS. This data may not be complete. We recommend contacting the local school district to confirm school assignments for this home.
Get a cash offer in 3 minutes
Find out how much your home could sell for in as little as 3 minutes with a no-obligation cash offer.
Estimated market value
$835,900
Get a cash offer in 3 minutes
Find out how much your home could sell for in as little as 3 minutes with a no-obligation cash offer.
Estimated market value
$835,900
- Arizona
- Maricopa County
- Gilbert
- 85297
- Kensington Estates
- 4308 S REDCLIFFE Drive
