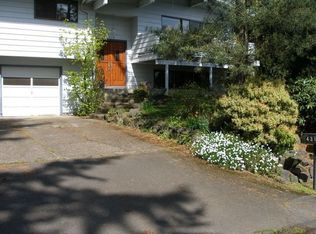
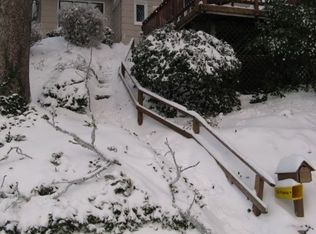
Don't miss the views! A stunning mid-century entertainer's dream! Expansive lower level with exterior entrance - potential guest quarters. Perched in sought-after Council Crest, this 1969 mid-century residence with clean architectural lines, expansive windows, and beautiful south-facing light that fills the home while framing sweeping territorial views. True to its era, the warm wood tones and a seamless, functional layout are designed for both everyday living and effortless indoor/outdoor entertaining. The sunken living room flows to the gorgeous outdoor deck for 180 degree views and outdoor dining. The home features 3 fireplaces - great gathering spaces for martini parties or cozy morning coffee. With 4 bedrooms and 3 bathrooms, the flexible floor plan includes a lower level ideal for guests, studio space, or multi-generational living. Amazing walking trails surround the area, minutes to OHSU and local shopping. Complete with a double car garage and set in one of SW Portland's most desirable hillside neighborhoods, this is a rare opportunity to own an authentic mid-century home with timeless appeal! (Enter from SW Melville - navigate to 4295 SW Melville and look for fire hydrant to turn into private driveway) [Home Energy Score = 3. HES Report at https://rpt.greenbuildingregistry.com/hes/OR10191311]
Pending
Price cut: $5K (6/12)
$915,000
4308 SW Chesapeak Ave, Portland, OR 97239
4beds
3,327sqft
Residential, Single Family Residence
Built in 1969
6,534 Square Feet Lot
$-- Zestimate®
$275/sqft
$-- HOA
What's special
Seamless functional layoutClean architectural linesSweeping territorial viewsDouble car garageExpansive windowsWarm wood tones
- 74 days |
- 518 |
- 29 |
Zillow last checked:
Listing updated:
Listed by:
Cindy Johnson portlandcentral@johnlscott.com,
John L. Scott Portland Central
Source: RMLS (OR),MLS#: 378090564
Facts & features
Interior
Bedrooms & bathrooms
- Bedrooms: 4
- Bathrooms: 3
- Full bathrooms: 3
- Main level bathrooms: 2
Rooms
- Room types: Bedroom 4, Bonus Room, Workshop, Bedroom 2, Bedroom 3, Dining Room, Family Room, Kitchen, Living Room, Primary Bedroom
Primary bedroom
- Features: Sliding Doors, Ensuite
- Level: Main
- Area: 154
- Dimensions: 11 x 14
Bedroom 2
- Level: Main
- Area: 121
- Dimensions: 11 x 11
Bedroom 3
- Level: Main
- Area: 121
- Dimensions: 11 x 11
Bedroom 4
- Level: Lower
- Area: 154
- Dimensions: 14 x 11
Dining room
- Level: Main
- Area: 99
- Dimensions: 9 x 11
Kitchen
- Features: Builtin Range, Dishwasher, Disposal, Microwave, Nook, Free Standing Refrigerator, Quartz
- Level: Main
- Area: 242
- Width: 11
Living room
- Features: Beamed Ceilings, Fireplace, Sliding Doors, Vaulted Ceiling
- Level: Main
- Area: 308
- Dimensions: 22 x 14
Heating
- Forced Air 90, Fireplace(s)
Cooling
- Central Air
Appliances
- Included: Built-In Range, Convection Oven, Dishwasher, Disposal, Double Oven, Free-Standing Refrigerator, Microwave, Stainless Steel Appliance(s), Washer/Dryer, Gas Water Heater
- Laundry: Laundry Room
Features
- High Ceilings, Quartz, Vaulted Ceiling(s), Nook, Beamed Ceilings, Tile
- Flooring: Hardwood, Tile
- Doors: Sliding Doors
- Windows: Double Pane Windows, Wood Frames, Skylight(s)
- Number of fireplaces: 3
- Fireplace features: Stove, Wood Burning
Interior area
- Total structure area: 3,327
- Total interior livable area: 3,327 sqft
Property
Parking
- Total spaces: 2
- Parking features: Driveway, Attached
- Attached garage spaces: 2
- Has uncovered spaces: Yes
Accessibility
- Accessibility features: Main Floor Bedroom Bath, Accessibility
Features
- Stories: 2
- Patio & porch: Deck
- Has spa: Yes
- Spa features: Bath
- Has view: Yes
- View description: Territorial
Lot
- Size: 6,534 Square Feet
- Features: SqFt 5000 to 6999
Details
- Parcel number: R141838
Construction
Type & style
- Home type: SingleFamily
- Architectural style: Mid Century Modern
- Property subtype: Residential, Single Family Residence
Materials
- Cedar, Added Wall Insulation
- Roof: Composition
Condition
- Resale
- New construction: No
- Year built: 1969
Utilities & green energy
- Gas: Gas
- Sewer: Public Sewer
- Water: Public
Green energy
- Water conservation: Dual Flush Toilet
Community & HOA
Community
- Subdivision: Council Crest
HOA
- Has HOA: No
Location
- Region: Portland
Financial & listing details
- Price per square foot: $275/sqft
- Tax assessed value: $838,980
- Annual tax amount: $12,077
- Date on market: 4/16/2026
- Cumulative days on market: 74 days
- Listing terms: Cash,Conventional,FHA,VA Loan
Estimated market value
Not available
Estimated sales range
Not available
Not available
Price history
| Date | Event | Price |
|---|---|---|
| 6/15/2026 | Pending sale | $915,000$275/sqft |
Source: | ||
| 6/12/2026 | Price change | $915,000-0.5%$275/sqft |
Source: | ||
| 5/22/2026 | Price change | $920,000-2%$277/sqft |
Source: | ||
| 5/8/2026 | Price change | $939,000-1.1%$282/sqft |
Source: | ||
| 4/24/2026 | Price change | $949,000-3.1%$285/sqft |
Source: | ||
| 4/17/2026 | Listed for sale | $979,000+29.7%$294/sqft |
Source: | ||
| 10/6/2021 | Sold | $755,000-2.6%$227/sqft |
Source: | ||
| 9/7/2021 | Pending sale | $775,000$233/sqft |
Source: | ||
| 7/19/2021 | Listed for sale | $775,000+63.2%$233/sqft |
Source: | ||
| 4/29/2020 | Listing removed | $2,795$1/sqft |
Source: Peak Property Management, Inc. Report a problem | ||
| 4/17/2020 | Listed for rent | $2,795$1/sqft |
Source: Peak Property Management, Inc. Report a problem | ||
| 9/1/2019 | Listing removed | $2,795$1/sqft |
Source: Peak Property Management, Inc. Report a problem | ||
| 8/8/2019 | Price change | $2,795-6.8%$1/sqft |
Source: Peak Property Management, Inc. Report a problem | ||
| 5/2/2019 | Price change | $3,000+9.1%$1/sqft |
Source: Peak Property Management, Inc. Report a problem | ||
| 5/1/2019 | Listed for rent | $2,750$1/sqft |
Source: Peak Property Management, Inc. Report a problem | ||
| 3/24/2018 | Listing removed | $2,750$1/sqft |
Source: Peak Property Management, Inc. Report a problem | ||
| 2/6/2018 | Price change | $2,750-8.3%$1/sqft |
Source: Peak Property Management, Inc. Report a problem | ||
| 10/30/2017 | Listed for rent | $3,000$1/sqft |
Source: Peak Property Management, Inc. Report a problem | ||
| 2/21/2012 | Listing removed | $475,000$143/sqft |
Source: Keller Williams Realty Professionals #11105722 Report a problem | ||
| 9/15/2011 | Price change | $475,000-5%$143/sqft |
Source: Keller Williams Realty Professionals #11105722 Report a problem | ||
| 5/23/2011 | Price change | $500,000-9.1%$150/sqft |
Source: Keller Williams Realty Professionals #11105722 Report a problem | ||
| 3/25/2011 | Listed for sale | $550,000$165/sqft |
Source: Keller Williams Realty Professionals #11105722 Report a problem | ||
Public tax history
| Year | Property taxes | Tax assessment |
|---|---|---|
| 2025 | $12,078 +3.7% | $448,660 +3% |
| 2024 | $11,644 +4% | $435,600 +3% |
| 2023 | $11,196 +2.2% | $422,920 +3% |
| 2022 | $10,954 +1.7% | $410,610 +3% |
| 2021 | $10,769 +9% | $398,660 +3% |
| 2020 | $9,878 +3.8% | $387,050 +3% |
| 2019 | $9,515 | $375,780 +3% |
| 2018 | $9,515 +3% | $364,840 +3% |
| 2017 | $9,235 +14% | $354,220 +3% |
| 2016 | $8,100 | $343,910 +3% |
| 2015 | $8,100 +2.7% | $333,900 +3% |
| 2014 | $7,887 +3.9% | $324,180 +3% |
| 2013 | $7,588 +10.5% | $314,740 +3% |
| 2012 | $6,864 +6% | $305,580 +3% |
| 2011 | $6,473 +3.4% | $296,680 +3% |
| 2010 | $6,259 +2.7% | $288,040 +3% |
| 2009 | $6,093 +5.9% | $279,660 +3% |
| 2008 | $5,752 +0.2% | $271,520 +3% |
| 2007 | $5,740 +11.4% | $263,620 +3% |
| 2006 | $5,154 +4.7% | $255,950 +3% |
| 2005 | $4,920 -7.3% | $248,500 +3% |
| 2004 | $5,310 +4.5% | $241,270 +3% |
| 2003 | $5,081 +5.4% | $234,250 +3% |
| 2002 | $4,823 +10.4% | $227,430 +6.1% |
| 2000 | $4,368 | $214,380 |
Find assessor info on the county website
Monthly payment
Est. payment$--/mo
Payment breakdown
Explore the cost of this home by adjusting the details. Changes won't be saved.All calculations are estimates and provided by Zillow, Inc. for informational purposes only. Actual amounts may vary.
HOA fees may include property taxes on listings classified as Co-Ops. Contact the listing agent and/or owner for fee details.
Mortgage interest rates are dependent on a number of factors, including credit score, down payment, and repayment length. Interest rate data provided by Zillow Group Marketplace, Inc. as of 1/1/1970 from various mortgage lenders with which we have lead or other similar arrangements; the Estimated Payment is an average of those rates.
See how much you could borrow to make a competitive offer.
Climate risks
Neighborhood: Southwest Hills
Nearby schools
GreatSchools rating
- 10/10Rieke Elementary SchoolGrades: K-5Distance: 1.1 mi
- 8/10Gray Middle SchoolGrades: 6-8Distance: 0.7 mi
- 8/10Ida B. Wells-Barnett High SchoolGrades: 9-12Distance: 1.2 mi
Schools provided by the listing agent
- Elementary: Rieke
- Middle: Robert Gray
- High: Ida B Wells
Source: RMLS (OR). This data may not be complete. We recommend contacting the local school district to confirm school assignments for this home.
A local agent can set up tours, give advice and negotiate with sellers.
- Oregon
- Multnomah County
- Portland
- 97239
- Southwest Hills
- 4308 SW Chesapeak Ave