Skip main navigation
Off market
  • $554,400

    4308 Sequoia Dr, Stevens Point, WI 54481

    4beds
    3,494sqft
    SingleFamily
    Built in 1993
    0.58 Acres Lot
    $554,400 Zestimate®
    $159/sqft
    $3,544 Estimated rent

    Home value

    $554,400

    $527,000 - $588,000

    $3,544/mo

    Zestimate® history
    Loading
    Loading...

    Owner options

    List your home for rent

    $3,544/mo

    Rent Zestimate®

    Find your next renter with Zillow Rental Manager. Plus, with online applications, you can quickly screen prospective tenants – for free.

    Learn more

    $3,544/mo

    Rent Zestimate®

    Refinance and save

    $3,627/mo

    Est. payment

    Refinancing to a lower rate could help reduce your monthly payments and save thousands over the life of the loan.

    See today's rates

    $3,627/mo

    Est. payment

    Explore your selling options

    Work with a Zillow partner agent

    Leverage their expertise and Zillow's premium Showcase listings to get your home seen by more buyers.

    Get started

    List with your own agent

    Get your home in front of millions of buyers by listing it on Zillow.

    Learn how to do it

    Sell it yourself

    Take full control of how buyers see your home on Zillow by listing For Sale by Owner (FSBO).

    List your home

    What's special

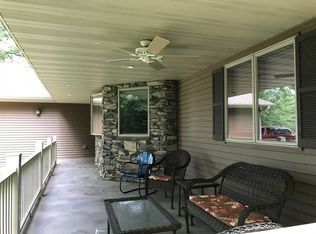
    Prestigious 1.5 story home exhibits nearly 3500 sq ft of UPDATES & PREMIER FINISHES...3 bedrooms, 3 baths, 3-stall garage set on a VERY PRIVATE, wooded .58 acre lot in the highly desirable PARKWOOD Subdivision! Two story foyer entry with open staircase. Expansive kitchen has been completely remodeled with quartz counters, tiled back splash, massive center island, adjoining dinette with built-in desk. Easy access to the new Trex deck & scenic backyard complete with programmable sprinkler system. Living room with gorgeous gas log fireplace. Formal dining room. Front flex room makes a great hobby/office/guest room, or possible 4th bedroom. Remodeled laundry/mudroom off of the garage is the ideal drop zone. Upper level features three spacious bedrooms. Master suite boasts a spa style bath...separate vanities, beautifully tiled shower with glass enclosure, separate tub and large walk-in closet. Room also has a Mitsubishi heat/cooling unit to supplement that space.Two additional bedrooms and a main level bath complete the second level. Lower level has a large family room, game room, den and full bath...all new carpets & freshly painted (July 2020). Seller represents the following: New furnace=2013, new fireplace = 2015, new on-demand hot water 2014, new roof shingles = 2005. Pride of ownership at it's finest. Call today for your private showing!

    This property is not currently displayed as for sale or rent on Zillow. This may be different from what's on other websites or public sources.
    Facts & features

    Interior

    Bedrooms & bathrooms
    • Bedrooms: 4
    • Bathrooms: 4
    • Full bathrooms: 3
    • 1/2 bathrooms: 1
    Heating
    • Forced air, Gas
    Cooling
    • Central
    Appliances
    • Included: Dishwasher, Dryer, Microwave, Range / Oven, Refrigerator, Washer
    Features
    • Flooring: Carpet, Linoleum / Vinyl
    • Basement: Finished
    • Has fireplace: Yes
    Interior area
    • Total interior livable area: 3,494 sqft

    Property

    Parking
    • Total spaces: 3
    • Parking features: Garage - Attached
    Features
    • Exterior features: Vinyl, Brick
    Lot
    • Size: 0.58 Acres
    Details
    • Parcel number: 281230803420011
    • Zoning: Residential

    Construction

    Type & style
    • Home type: SingleFamily
    Condition
    • Year built: 1993

    Community & HOA

    Location
    • Region: Stevens Point
    • Municipality: City Of, Stevens Point

    Financial & listing details

    • Price per square foot: $159/sqft
    • Tax assessed value: $508,563

    Price history

    DateEventPrice
    8/28/2020Sold$372,000-2.1%$106/sqft
    Source: Agent Provided Report a problem
    7/27/2020Listed for sale$379,900+44%$109/sqft
    Source: COLDWELL BANKER THE REAL ESTATE GROUP #22004000 Report a problem
    8/13/2003Sold$263,900$76/sqft
    Source: Agent Provided Report a problem

    Public tax history

    YearProperty taxesTax assessment
    2024-- $451,700
    2023-- $451,700 +48.2%
    2022-- $304,800
    2021-- $304,800
    2020-- --
    2019$8,001 +20.6%$304,800
    2018$6,633 $304,800
    2017$6,633 -0.3%$304,800 +11.5%
    2016$6,653 +1.9%$273,400
    2014$6,529 -3.1%$273,400
    2013$6,734 +2.2%$273,400
    2012$6,591 -0.3%$273,400
    2011$6,610 +0.3%$273,400
    2010$6,593 -6.6%$273,400
    2009$7,055 +2.9%$273,400
    2008$6,853 +6.6%$273,400
    2007$6,427 -1.6%$273,400
    2006$6,531 +3.4%$273,400
    2005$6,315 +2.7%$273,400 +4.3%
    2004$6,151 +21.7%$262,100 +18.2%
    2003$5,054 -5.9%$221,700 +24.1%
    2002$5,369 +2.5%$178,600
    2001$5,237 +4.3%$178,600
    2000$5,020 $178,600
    Find assessor info on the county website

    Neighborhood: 54481

    Nearby schools

    GreatSchools rating
    Get pre-qualified for a loan
    At Zillow Home Loans, we can pre-qualify you in as little as 5 minutes with no impact to your credit score.

    An equal housing lender. NMLS #10287.
