Skip main navigation
Closed
  • Listed by: ReeceNichols Real Estate • Janet L Morris Lamartina • 314-249-3444
    Bought with: Grant Hickman Real Estate Advisors
    Price Unknown

    4308 Sherman Park Dr #10H, Saint Charles, MO 63303

    3beds
    1,388sqft
    Townhouse
    Built in 1995
    683 Square Feet Lot
    $243,800 Zestimate®
    $--/sqft
    $2,047 Estimated rent

    Home value

    $243,800

    $227,000 - $261,000

    $2,047/mo

    Zestimate® history
    Loading
    Loading...

    Owner options

    List your home for rent

    $2,047/mo

    Rent Zestimate®

    Find your next renter with Zillow Rental Manager. Plus, with online applications, you can quickly screen prospective tenants – for free.

    Learn more

    $2,047/mo

    Rent Zestimate®

    Refinance and save

    $290/mo

    Est. payment

    Refinancing to a lower rate could help reduce your monthly payments and save thousands over the life of the loan.

    See today's rates

    $290/mo

    Est. payment

    Explore your selling options

    Work with a Zillow partner agent

    Leverage their expertise and Zillow's premium Showcase listings to get your home seen by more buyers.

    Get started

    List with your own agent

    Get your home in front of millions of buyers by listing it on Zillow.

    Learn how to do it

    Sell it yourself

    Take full control of how buyers see your home on Zillow by listing For Sale by Owner (FSBO).

    List your home

    What's special

    Updated kitchenEnd unitWindow seat nookBreakfast barCeiling fansDining spaceStainless appliances
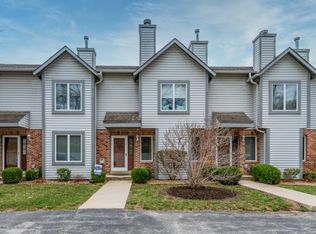
    Townhome: 3 bedrooms, 2.5 baths, 2 car garage, tucked away yet minutes to St. Charles attractions & conveniences. Ideal location features a quiet end unit with privacy and simple entry/exit access for you/ pet/ guests. Step inside to handsome wood flooring & fireplace. Updated kitchen with custom cabinetry, stainless appliances, pantry or laundry closet, breakfast bar & dining space. Half bath & wet bar. Balcony deck is maintenance free. Upper level: Primary bedroom with it's own bath, window seat nook, walk-in closet with storage system. Generously sized full hall bathroom. Bedroom 2 also has a closet storage system. All 3 bedrooms have ceiling fans. 2 car garage is tuck under for private secure entry plus the utility room for more storage flex space options. Sherman Meadows amenities include pool, tennis, clubhouse..5 minutes to St. Charles Main Street, Streets of St. Charles, Katy Trail, etc. Take the Virtual Tour: https://my.matterport.com/show/?m=aTVVshyJRBK&mls=1 Location: End Unit

    Zillow last checked:

    Listing updated:

    Listed by:

    Janet L Morris Lamartina 314-249-3444,

    ReeceNichols Real Estate

    Bought with:

    Cary F Knobbe, 2007008356

    Grant Hickman Real Estate Advisors

    Source: MARIS,MLS#: 25017521MLS LogoOriginating MLS: St. Charles County Association of REALTORS

    Facts & features

    Interior

    Bedrooms & bathrooms
    • Bedrooms: 3
    • Bathrooms: 3
    • Full bathrooms: 2
    • 1/2 bathrooms: 1
    • Main level bathrooms: 1
    Primary bedroom
    • Features: Floor Covering: Carpeting, Wall Covering: Some
    • Level: Upper
    • Area: 176
    • Dimensions: 16x11
    Bedroom
    • Features: Floor Covering: Carpeting, Wall Covering: Some
    • Level: Upper
    • Area: 120
    • Dimensions: 12x10
    Bedroom
    • Features: Floor Covering: Carpeting, Wall Covering: Some
    • Level: Upper
    • Area: 99
    • Dimensions: 11x9
    Breakfast room
    • Features: Floor Covering: Wood, Wall Covering: Some
    • Level: Main
    • Area: 110
    • Dimensions: 11x10
    Kitchen
    • Features: Floor Covering: Wood, Wall Covering: Some
    • Level: Main
    • Area: 110
    • Dimensions: 11x10
    Living room
    • Features: Floor Covering: Wood, Wall Covering: Some
    • Level: Main
    • Area: 272
    • Dimensions: 17x16
    Heating
    • Forced Air, Natural Gas
    Cooling
    • Central Air, Electric
    Appliances
    • Included: Dishwasher, Disposal, Microwave, Gas Range, Gas Oven, Refrigerator, Gas Water Heater
    • Laundry: In Unit, Main Level
    Features
    • Kitchen/Dining Room Combo, Bar, Breakfast Bar, Breakfast Room, Custom Cabinetry, Pantry, Tub
    • Flooring: Hardwood
    • Doors: Panel Door(s), Pocket Door(s)
    • Windows: Insulated Windows, Wood Frames
    • Basement: Partial
    • Number of fireplaces: 1
    • Fireplace features: Wood Burning, Living Room
    Interior area
    • Total structure area: 1,388
    • Total interior livable area: 1,388 sqft
    • Finished area above ground: 1,388
    • Finished area below ground: 0

    Property

    Parking
    • Total spaces: 2
    • Parking features: Attached, Garage, Garage Door Opener
    • Attached garage spaces: 2
    Features
    • Levels: Two
    • Patio & porch: Deck
    • Pool features: In Ground
    Lot
    • Size: 683 Square Feet
    Details
    • Parcel number: 30003755100010H.0000000
    • Special conditions: Standard

    Construction

    Type & style
    • Home type: Townhouse
    • Architectural style: Traditional,Ranch/2 story
    • Property subtype: Townhouse
    • Attached to another structure: Yes
    Materials
    • Brick Veneer, Vinyl Siding
    Condition
    • Year built: 1995

    Utilities & green energy

    • Sewer: Public Sewer
    • Water: Public

    Community & HOA

    Community
    • Features: Clubhouse, Tennis Court(s), Street Lights
    • Subdivision: Sherman Meadows
    HOA
    • Amenities included: Outside Management
    • Services included: Clubhouse, Insurance, Maintenance Grounds, Pool, Recreational Facilities, Snow Removal, Trash
    • HOA fee: $290 monthly
    Location
    • Region: Saint Charles

    Financial & listing details

    • Annual tax amount: $2,160
    • Date on market: 3/25/2025
    • Cumulative days on market: 8 days
    • Listing terms: Cash,Conventional
    • Ownership: Private

    Price history

    DateEventPrice
    4/29/2025Sold--
    Source: MARIS #25017521 Report a problem
    4/2/2025Pending sale$240,000$173/sqft
    Source: MARIS #25017521 Report a problem
    3/25/2025Listed for sale$240,000+50.1%$173/sqft
    Source: MARIS #25017521 Report a problem
    6/5/2020Sold--
    Source: MARIS #20025463 Report a problem
    4/27/2020Pending sale$159,900$115/sqft
    Source: RE/MAX Results #20025463 Report a problem
    4/24/2020Listed for sale$159,900$115/sqft
    Source: RE/MAX Results #20025463 Report a problem

    Public tax history

    Tax history is unavailable.

    Neighborhood: 63303

    Nearby schools

    GreatSchools rating
    Schools provided by the listing agent
    • Elementary: Harvest Ridge Elem.
    • Middle: Barnwell Middle
    • High: Francis Howell North High

    Source: MARIS. This data may not be complete. We recommend contacting the local school district to confirm school assignments for this home.

    Get a cash offer in 3 minutes
    Find out how much your home could sell for in as little as 3 minutes with a no-obligation cash offer.
    Estimated market value
    $243,800
    Get a cash offer in 3 minutes
    Find out how much your home could sell for in as little as 3 minutes with a no-obligation cash offer.
    Estimated market value
    $243,800