Discover your dream home nestled on a serene, beautifully landscaped cul-de-sac lot in the coveted Crawford Farms Addition. This remarkable residence boasts an inviting entry and open floor plan, featuring four thoughtfully separated bedrooms and two full baths, ensuring comfort and privacy for everyone. As you step inside, you'll be captivated by the spacious open dining room, perfect for hosting festive gatherings and creating unforgettable memories. The inviting family room, adorned with an impressive stone gas fireplace, is destined to become the heart of your home—a cozy retreat for family and friends to unwind. The spacious kitchen, is a culinary haven with a breakfast bar, generous cabinet and counter space, a large pantry, and a charming breakfast nook, where countless delightful meals are bound to be shared. Escape to the tranquil primary suite, complete with an ensuite bath featuring a luxurious garden tub, a separate shower, a walk-in closet, and dual sinks. The secondary bedrooms are not only ideal for children and guests but also offer versatile options as a home office, exercise room, or even a cozy second living area. With beautiful laminate wood look flooring and a neutral palette throughout, this home offers a canvas for your personal design aspirations. Step outside to your private pool size backyard—a perfect play area for kids and pets, where you can savor your morning coffee or host delightful barbecues with loved ones. The homeowners' association enriches your lifestyle with a wealth of recreational amenities, including a sparkling community pool, basketball courts, scenic walking, jogging, and biking trails, tennis courts, a charming lake, and a playground. Located within easy walking distance to the middle and intermediate schools, and conveniently close to shopping, entertainment, major highways, and the new HEB, this exceptional property is a rare find. Don’t miss your chance to make this enchanting home your own!
Sold
Price Unknown
4308 Stonecrest Ct, Fort Worth, TX 76244
4beds
2,167sqft
Single Family Residence
Built in 2003
6,795 Square Feet Lot
$355,200 Zestimate®
$--/sqft
$2,566 Estimated rent
Home value
$355,200
$327,000 - $387,000
$2,566/mo
Zestimate® history
Owner options
List your home for rent
$2,566/mo
Rent Zestimate®
Find your next renter with Zillow Rental Manager. Plus, with online applications, you can quickly screen prospective tenants – for free.
$2,566/mo
Rent Zestimate®
Refinance and save
$500/mo
Est. payment
Refinancing to a lower rate could help reduce your monthly payments and save thousands over the life of the loan.
$500/mo
Est. payment
Explore your selling options
Work with a Zillow partner agent
Leverage their expertise and Zillow's premium Showcase listings to get your home seen by more buyers.
Get startedList with your own agent
Get your home in front of millions of buyers by listing it on Zillow.
Learn how to do itSell it yourself
Take full control of how buyers see your home on Zillow by listing For Sale by Owner (FSBO).
List your homeWhat's special
Private pool size backyardImpressive stone gas fireplaceOpen floor planInviting entryNeutral paletteCharming breakfast nookThoughtfully separated bedrooms
Zillow last checked:
Listing updated:
Listed by:
Spalding Pyron 0324405 817-953-2992,
Pyron Team Realty 817-953-2992
Bought with:
Gina Whitcher
The Harvest House Realty Group
Source: NTREIS,MLS#: 20845544
Facts & features
Interior
Bedrooms & bathrooms
- Bedrooms: 4
- Bathrooms: 2
- Full bathrooms: 2
Primary bedroom
- Features: Ceiling Fan(s), En Suite Bathroom, Walk-In Closet(s)
- Level: First
- Dimensions: 19 x 15
Bedroom
- Features: Ceiling Fan(s), Walk-In Closet(s)
- Level: First
- Dimensions: 14 x 11
Bedroom
- Features: Ceiling Fan(s), Walk-In Closet(s)
- Level: First
- Dimensions: 10 x 11
Primary bathroom
- Features: Built-in Features, Garden Tub/Roman Tub, Linen Closet, Solid Surface Counters, Separate Shower
- Level: First
- Dimensions: 10 x 14
Breakfast room nook
- Level: First
- Dimensions: 12 x 9
Dining room
- Level: First
- Dimensions: 12 x 12
Kitchen
- Features: Breakfast Bar, Built-in Features, Eat-in Kitchen, Pantry, Solid Surface Counters
- Level: First
- Dimensions: 12 x 12
Living room
- Features: Ceiling Fan(s), Fireplace
- Level: First
- Dimensions: 18 x 16
Utility room
- Features: Built-in Features, Utility Room
- Level: First
- Dimensions: 7 x 6
Heating
- Central, Fireplace(s), Natural Gas
Cooling
- Central Air, Ceiling Fan(s), Electric
Appliances
- Included: Some Gas Appliances, Dishwasher, Electric Oven, Gas Cooktop, Disposal, Gas Water Heater, Microwave, Plumbed For Gas
- Laundry: Gas Dryer Hookup, Laundry in Utility Room
Features
- Eat-in Kitchen, High Speed Internet, Open Floorplan, Cable TV, Walk-In Closet(s)
- Flooring: Carpet, Laminate
- Windows: Window Coverings
- Has basement: No
- Number of fireplaces: 1
- Fireplace features: Gas, Glass Doors, Gas Starter, Living Room, Stone
Interior area
- Total interior livable area: 2,167 sqft
Property
Parking
- Total spaces: 2
- Parking features: Additional Parking, Concrete, Driveway, Garage, Garage Door Opener, Garage Faces Side
- Attached garage spaces: 2
- Has uncovered spaces: Yes
Features
- Levels: One
- Stories: 1
- Patio & porch: Patio, Covered
- Exterior features: Rain Gutters
- Pool features: None, Community
- Fencing: Back Yard,Wood
Lot
- Size: 6,795 Square Feet
- Features: Back Yard, Cul-De-Sac, Interior Lot, Lawn, Landscaped, Few Trees
Details
- Parcel number: 07776799
Construction
Type & style
- Home type: SingleFamily
- Architectural style: Traditional,Detached
- Property subtype: Single Family Residence
Materials
- Brick
- Foundation: Slab
- Roof: Composition
Condition
- Year built: 2003
Utilities & green energy
- Sewer: Public Sewer
- Water: Public
- Utilities for property: Electricity Available, Electricity Connected, Natural Gas Available, Sewer Available, Separate Meters, Water Available, Cable Available
Community & HOA
Community
- Features: Lake, Playground, Park, Pool, Tennis Court(s), Trails/Paths, Curbs, Sidewalks
- Security: Security System, Carbon Monoxide Detector(s), Smoke Detector(s)
- Subdivision: Crawford Farms Add
HOA
- Has HOA: Yes
- Services included: All Facilities, Association Management
- HOA fee: $500 annually
- HOA name: Spectrum
- HOA phone: 972-992-3444
Location
- Region: Fort Worth
Financial & listing details
- Tax assessed value: $398,869
- Annual tax amount: $8,393
- Date on market: 2/15/2025
- Cumulative days on market: 253 days
- Listing terms: Cash,Conventional,FHA,VA Loan
- Exclusions: Refrigerator, Drapes and Rods
- Electric utility on property: Yes
Price history
| Date | Event | Price |
|---|---|---|
| 4/8/2025 | Sold | -- |
Source: NTREIS #20845544 Report a problem | ||
| 3/11/2025 | Pending sale | $364,990$168/sqft |
Source: NTREIS #20845544 Report a problem | ||
| 3/3/2025 | Contingent | $364,990$168/sqft |
Source: NTREIS #20845544 Report a problem | ||
| 2/15/2025 | Listed for sale | $364,990-11%$168/sqft |
Source: NTREIS #20845544 Report a problem | ||
| 2/1/2025 | Listing removed | $409,900$189/sqft |
Source: NTREIS #20637569 Report a problem | ||
| 1/13/2025 | Price change | $409,900-2.3%$189/sqft |
Source: NTREIS #20637569 Report a problem | ||
| 10/26/2024 | Price change | $419,500-2.3%$194/sqft |
Source: NTREIS #20637569 Report a problem | ||
| 10/2/2024 | Listed for sale | $429,500$198/sqft |
Source: NTREIS #20637569 Report a problem | ||
| 9/8/2024 | Listing removed | $429,500$198/sqft |
Source: NTREIS #20637569 Report a problem | ||
| 7/24/2024 | Listed for sale | $429,500$198/sqft |
Source: NTREIS #20637569 Report a problem | ||
| 7/2/2024 | Listing removed | -- |
Source: NTREIS #20637569 Report a problem | ||
| 6/19/2024 | Price change | $429,500-1.2%$198/sqft |
Source: NTREIS #20637569 Report a problem | ||
| 6/6/2024 | Listed for sale | $434,500+67.1%$201/sqft |
Source: NTREIS #20637569 Report a problem | ||
| 6/29/2018 | Sold | -- |
Source: Agent Provided Report a problem | ||
| 6/10/2018 | Pending sale | $260,000$120/sqft |
Source: Re/Max Heritage #13822889 Report a problem | ||
| 5/23/2018 | Price change | $260,000-3.7%$120/sqft |
Source: Re/Max Heritage #13822889 Report a problem | ||
| 4/20/2018 | Listed for sale | $270,000+42.1%$125/sqft |
Source: Re/Max Heritage #13822889 Report a problem | ||
| 10/14/2013 | Listing removed | $190,000$88/sqft |
Source: Owner Report a problem | ||
| 8/2/2013 | Listed for sale | $190,000+8.9%$88/sqft |
Source: Owner Report a problem | ||
| 6/7/2008 | Listing removed | $174,500$81/sqft |
Source: Owner Report a problem | ||
| 3/10/2008 | Listed for sale | $174,500$81/sqft |
Source: Owner Report a problem | ||
Public tax history
| Year | Property taxes | Tax assessment |
|---|---|---|
| 2025 | $6,510 -0.2% | $398,869 |
| 2024 | $6,521 +8.3% | $398,869 -5% |
| 2023 | $6,018 | $419,812 +25.6% |
| 2022 | -- | $334,296 +18.8% |
| 2021 | $7,488 +1% | $281,500 +3.6% |
| 2020 | $7,417 -0.8% | $271,590 -0.3% |
| 2019 | $7,480 +2.1% | $272,539 +7.5% |
| 2018 | $7,327 +0.2% | $253,581 +1.7% |
| 2017 | $7,315 +12.8% | $249,365 +14.7% |
| 2016 | $6,484 +17.2% | $217,478 +19.4% |
| 2015 | $5,532 | $182,200 |
| 2014 | $5,532 | $182,200 +6.1% |
| 2013 | -- | $171,800 +8.4% |
| 2012 | -- | $158,500 -6% |
| 2011 | -- | $168,700 +1.8% |
| 2010 | -- | $165,700 -0.8% |
| 2009 | -- | $167,100 -1% |
| 2008 | -- | $168,800 |
| 2007 | -- | $168,800 |
| 2006 | -- | $168,800 |
| 2005 | -- | $168,800 |
| 2004 | -- | $168,800 +495.4% |
| 2003 | -- | $28,350 |
| 2002 | -- | $28,350 |
Find assessor info on the county website
Neighborhood: Crawford Farms
Nearby homes
- $367,7003 bd2 ba2.1k sqft4304 Stonecrest Ct, Fort Worth, TX 76244Off Market
- $379,5003 bd2 ba2.1k sqft4312 Stonecrest Ct, Fort Worth, TX 76244Off Market
- $420,0004 bd3 ba2.7k sqft4316 Stonecrest Ct, Fort Worth, TX 76244Off Market
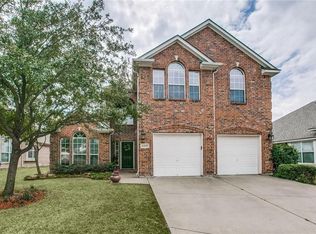
- $398,4004 bd2 ba2.1k sqft4300 Stonecrest Ct, Fort Worth, TX 76244Off Market

- $425,8005 bd3 ba2.7k sqft10332 Stoneside Trl, Fort Worth, TX 76244Off Market
- $23,079-- bd-- ba-- sqft4309 Ray White Rd, Fort Worth, TX 76244Off Market
- $387,4003 bd2 ba2.2k sqft4320 Stonecrest Ct, Fort Worth, TX 76244Off Market
- $331,5874 bd3 ba2.7k sqft4305 Stonecrest Ct, Keller, TX 76244Off Market
Nearby schools
GreatSchools rating
- 7/10Eagle Ridge Elementary SchoolGrades: PK-4Distance: 0.6 mi
- 7/10Timberview Middle SchoolGrades: 5-8Distance: 0.6 mi
- 6/10Timber Creek High SchoolGrades: 9-12Distance: 1.8 mi
Schools provided by the listing agent
- Elementary: Eagle Ridge
- Middle: Timberview
- High: Timber Creek
- District: Keller ISD
Source: NTREIS. This data may not be complete. We recommend contacting the local school district to confirm school assignments for this home.
Get a cash offer in 3 minutes
Find out how much your home could sell for in as little as 3 minutes with a no-obligation cash offer.
Estimated market value
$355,200
Get a cash offer in 3 minutes
Find out how much your home could sell for in as little as 3 minutes with a no-obligation cash offer.
Estimated market value
$355,200
- Texas
- Tarrant County
- Fort Worth
- 76244
- Crawford Farms
- 4308 Stonecrest Ct
