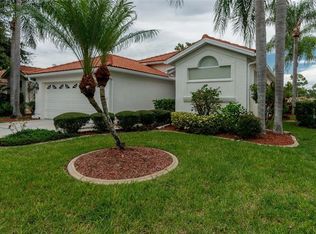
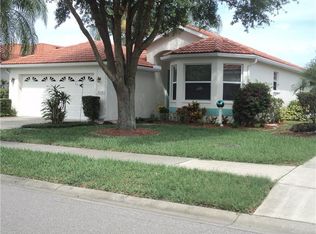
SELLER MOTIVATED Don’t like yard work? This is the home for you as it is included in the HOA dues. Gorgeous updated home in much sought after commuity of Southwood. This home features BRAND NEW tile roof, New Exterior Paint, Newer wood kitchen cabinets with stunning newer granite countertops and beautiful backsplash. Cooking in this kitchen is a chefs dream as it comes equipped with all stainless steel appliances and a LARGE center island with extra storage and extra seating. All of the flooring has been replaced with lovely ceramic tile through out and carpet in the bedrooms. You will fall in love with the primary suite as it has a gorgeous barn door that leads in to a luxurious En suite with double sinks, walk in shower and large soaking tub. The other side of the master has a nice area for an office or lounge area. On the opposite side of the home are the 2 guest bedrooms with a nice sized guest bathroom. Enjoy your early morning coffee out on the large lanai overlooking views of the pond and nature. There is also enough room for a hot tub or bar if you wanted to add one. The Southwood community is lovely with access to pools, sidewalks and street lights. Commuting is also easy as it is close to route 41 and route 75. Enjoy this location as it is close to shopping, golf, restaurants, public beaches and the quaint area of downtown Venice. This truly is a Gem. Schedule your appointment today to see this gorgeous home. Be sure to see the 3D tour that is attached to this listing.
Sold for $355,000
Zillow last checked:
Listing updated:
Bought with:
Renee Marquiss PLLC
NEXTHOME IN THE SUN
Source: Stellar MLS,MLS#: D6141370 Originating MLS: Port Charlotte
Originating MLS: Port Charlotte
Price history
| Date | Event | Price |
|---|---|---|
| 12/17/2025 | Sold | $355,000-1.4%$191/sqft |
Source:  Stellar MLS #D6141370 Report a problem Stellar MLS #D6141370 Report a problem | ||
| 11/4/2025 | Pending sale | $359,900$194/sqft |
Source: Stellar MLS #D6141370 Report a problem | ||
| 10/18/2025 | Price change | $359,900-2.7%$194/sqft |
Source: Stellar MLS #D6141370 Report a problem | ||
| 9/29/2025 | Price change | $369,900-1.3%$199/sqft |
Source: Stellar MLS #D6141370 Report a problem | ||
| 8/25/2025 | Price change | $374,900-6.3%$202/sqft |
Source: Stellar MLS #D6141370 Report a problem | ||
| 7/4/2025 | Price change | $399,900-4.8%$215/sqft |
Source: Stellar MLS #D6141370 Report a problem | ||
| 6/6/2025 | Price change | $419,900-1.2%$226/sqft |
Source: Stellar MLS #D6141370 Report a problem | ||
| 5/5/2025 | Price change | $424,900-1.2%$229/sqft |
Source: Stellar MLS #D6141370 Report a problem | ||
| 4/14/2025 | Price change | $429,900-1.1%$232/sqft |
Source: Stellar MLS #D6141370 Report a problem | ||
| 4/4/2025 | Price change | $434,900-1.1%$234/sqft |
Source: Stellar MLS #D6141370 Report a problem | ||
| 3/17/2025 | Listed for sale | $439,900+104.6%$237/sqft |
Source: Stellar MLS #D6141370 Report a problem | ||
| 5/17/2019 | Sold | $215,000-1.8%$116/sqft |
Source: Public Record Report a problem | ||
| 4/2/2019 | Pending sale | $219,000$118/sqft |
Source: RE/MAX Platinum Realty #N6102851 Report a problem | ||
| 4/1/2019 | Listed for sale | $219,000$118/sqft |
Source: RE/MAX PLATINUM REALTY #N6102851 Report a problem | ||
| 4/1/2019 | Pending sale | $219,000$118/sqft |
Source: RE/MAX Platinum Realty #N6102851 Report a problem | ||
| 2/12/2019 | Price change | $219,000-6.8%$118/sqft |
Source: RE/MAX PLATINUM REALTY #N6102851 Report a problem | ||
| 11/13/2018 | Listed for sale | $235,000+60%$127/sqft |
Source: RE/MAX PLATINUM REALTY #N6102851 Report a problem | ||
| 10/2/1995 | Sold | $146,900$79/sqft |
Source: Public Record Report a problem | ||
Get a cash offer in 3 minutes
Find out how much your home could sell for in as little as 3 minutes with a no-obligation cash offer.
Estimated market value
$353,200
