Skip main navigation
Pending
  • Listed by: Pacifica Properties Group, Inc. • Molly Graw • Contact: 310-374-0303
    $8,849,000

    4308 The Strand, Manhattan Beach, CA 90266

    5beds
    4,354sqft
    : 
    Loading
    Get pre-qualified
    Single Family Residence
    Built in 2000
    3,494 Square Feet Lot
    $8,297,500 Zestimate®
    $2,032/sqft
    $-- HOA

    What's special

    Wide sandy beachPremier beachfront settingThree-car garageAbundant natural lightExpansive islandDesigner vacuum elevatorSoaring ceilings
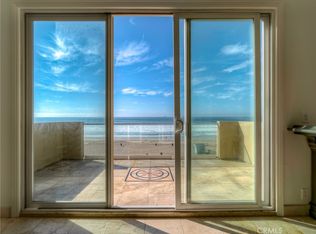
    Live every day like you’re on vacation at 4308 The Strand—where the ocean is your front yard and the rhythm of the waves defines your lifestyle. Ideally located in North Manhattan Beach, this exceptional home offers a premier beachfront setting with easy access to the best of Manhattan Beach, Venice, Santa Monica, Downtown Los Angeles, and LAX. Positioned along one of the most desirable stretches of coastline, the home features world-class surf just steps away, unobstructed white-water views, and a wide sandy beach. Enjoy breathtaking sunsets and panoramic ocean vistas—from Catalina to Palos Verdes and Malibu—from multiple decks designed for seamless indoor-outdoor living. This versatile residence can function as a five-bedroom single-family home or as a four-bedroom main home with a separate one-bedroom junior ADU—ideal for guests or rental income. The home offers soaring ceilings, abundant natural light, and stunning ocean views from nearly every room. The gourmet chef’s kitchen features high-end appliances, custom finishes, and an expansive island. Additional highlights include three fireplaces, a designer vacuum elevator, custom railings, and a spacious laundry room. The lower level offers a private suite with its own bedroom, bath, kitchenette, and access to a landscaped outdoor yard—ideal for relaxing or entertaining. The property offers a three-car garage, two guest spaces, and optional permitted access to the gated El Porto lot – closed nightly for a uniquely private beach experience. A large storage room beneath the home offers flexible use, including the potential for a wine cellar. Energy-efficient features include fully paid solar panels and a Tesla Powerwall, keeping the average electric bill around $30 per month. Underground utilities have been paid off by the current owner. A rare opportunity to own a true beachfront retreat in one of the South Bay’s most coveted locations.
    83 days
    |
    411
    |
    10
    |

    Zillow last checked:

    Listing updated:

    Listed by:

    Molly Graw DRE #01234233 310-200-7942,

    Pacifica Properties Group, Inc.,

    Alex Brunkhorst DRE #01457282 310-251-7721,

    Compass

    Source: CRMLS,MLS#: SB26057054MLS LogoOriginating MLS: California Regional MLS

      Facts & features

      Interior

      Bedrooms & bathrooms
      • Bedrooms: 5
      • Bathrooms: 5
      • Full bathrooms: 4
      • 1/2 bathrooms: 1
      • Main level bathrooms: 1
      Rooms
      • Room types: Bathroom, Entry/Foyer, Family Room, Foyer, Great Room, Kitchen, Laundry, Living Room, Primary Bedroom, Office, Other, Pantry, Dining Room
      Bathroom
      • Features: Jack and Jill Bath
      Bathroom
      • Features: Bathtub, Dual Sinks, Jetted Tub, Stone Counters, Remodeled, Separate Shower, Tub Shower, Walk-In Shower
      Kitchen
      • Features: Kitchen Island, Kitchen/Family Room Combo, Stone Counters, Remodeled, Updated Kitchen, Utility Sink, Walk-In Pantry
      Other
      • Features: Walk-In Closet(s)
      Pantry
      • Features: Walk-In Pantry
      Heating
      • Central
      Cooling
      • None
      Appliances
      • Included: 6 Burner Stove, Built-In Range, Double Oven, Dishwasher, Gas Cooktop, Gas Oven, Ice Maker, Microwave, Refrigerator, Range Hood
      • Laundry: Inside, Laundry Room, Upper Level
      Features
      • Breakfast Bar, Built-in Features, Balcony, Ceiling Fan(s), Separate/Formal Dining Room, Elevator, High Ceilings, In-Law Floorplan, Open Floorplan, Pantry, Stone Counters, Recessed Lighting, Storage, Entrance Foyer, Jack and Jill Bath, Primary Suite, Walk-In Pantry, Walk-In Closet(s)
      • Flooring: Carpet, Stone, Wood
      • Doors: Sliding Doors
      • Windows: Blinds, Double Pane Windows, Plantation Shutters, Skylight(s)
      • Has fireplace: Yes
      • Fireplace features: Family Room, Gas, Living Room, Primary Bedroom
      • Common walls with other units/homes: No Common Walls
      Interior area
      • Total interior livable area: 4,354 sqft
      Video & virtual tour

      Property

      Parking
      • Total spaces: 5
      • Parking features: Direct Access, Driveway, Garage, Guest, On Site, Side By Side
      • Attached garage spaces: 3
      • Uncovered spaces: 2
      Accessibility
      • Accessibility features: Safe Emergency Egress from Home, Accessible Elevator Installed
      Features
      • Levels: Three Or More
      • Stories: 3
      • Entry location: 2
      • Patio & porch: Deck, Enclosed, Patio, Stone
      • Exterior features: Rain Gutters
      • Pool features: None
      • Has spa: Yes
      • Spa features: Bath
      • Fencing: Block,Stucco Wall
      • Has view: Yes
      • View description: Catalina, Coastline, Ocean, Panoramic
      • Has water view: Yes
      • Water view: Coastline,Ocean
      • Waterfront features: Ocean Front, Ocean Side Of Highway
      Lot
      • Size: 3,494 Square Feet
      • Features: Sloped Down, Landscaped
      Details
      • Parcel number: 4137006036
      • Special conditions: Standard

      Construction

      Type & style
      • Home type: SingleFamily
      • Architectural style: Contemporary
      • Property subtype: Single Family Residence
      Materials
      • Stone, Stucco, Wood Siding
      • Roof: Flat
      Condition
      • Updated/Remodeled,Turnkey
      • New construction: No
      • Year built: 2000

      Utilities & green energy

      • Electric: Photovoltaics Seller Owned
      • Sewer: Public Sewer
      • Water: Public
      • Utilities for property: See Remarks, Underground Utilities
      Green energy
      • Energy generation: Solar

      Community & HOA

      Community
      • Features: Street Lights
      • Security: Carbon Monoxide Detector(s), Smoke Detector(s)
      Location
      • Region: Manhattan Beach

      Financial & listing details

      • Price per square foot: $2,032/sqft
      • Tax assessed value: $4,294,513
      • Annual tax amount: $48,468
      • Date on market: 3/19/2026
      • Cumulative days on market: 84 days
      • Listing terms: Cash,Cash to New Loan,Submit

        Estimated market value

        $8,297,500

        $7.88M - $8.71M

        $10,956/mo

        Price history

        DateEventPrice
        6/19/2026Pending sale$8,849,000$2,032/sqft
        Source: CRMLS #SB26057054 Report a problem
        6/11/2026Contingent$8,849,000$2,032/sqft
        Source: CRMLS #SB26057054 Report a problem
        3/19/2026Listed for sale$8,849,000-0.9%$2,032/sqft
        Source: CRMLS #SB26057054 Report a problem
        8/5/2025Listing removed$8,925,000$2,050/sqft
        Source: SDMLS #SB25008738 Report a problem
        6/23/2025Listed for sale$8,925,000+213.2%$2,050/sqft
        Source: SDMLS #SB25008738 Report a problem
        4/4/2001Sold$2,850,000+533.3%$655/sqft
        Source: Public Record Report a problem
        7/15/1998Sold$450,000$103/sqft
        Source: Public Record Report a problem

        Public tax history

        YearProperty taxesTax assessment
        2025$48,468 +1.3%$4,294,513 +2%
        2024$47,857 +2.7%$4,210,308 +2%
        2023$46,596 +1.8%$4,127,754 +2%
        2022$45,784 +1.9%$4,046,818 +2%
        2021$44,920 +0.9%$3,967,470 +1%
        2020$44,502 $3,926,789 +2%
        2019$44,502 +3.9%$3,849,795 +2%
        2018$42,832 $3,774,310 +2%
        2017$42,832 +2.5%$3,700,305 +2%
        2016$41,805 +4.5%$3,627,751 +1.5%
        2015$40,013 +3.6%$3,573,259 +2%
        2014$38,613 $3,503,265 +2.5%
        2012-- $3,419,053 +2%
        2011-- $3,352,014 +0.8%
        2010-- $3,326,963 -0.2%
        2009-- $3,334,868 +2%
        2008-- $3,269,480 +2%
        2007-- $3,205,373 +2%
        2006-- $3,142,524
        2005-- $3,142,524 +4%
        2004-- $3,020,498 +1.9%
        2003-- $2,965,140 +2%
        2002-- $2,907,000 +216.7%
        2000-- $918,000

        Find assessor info on the county website

        Monthly payment

        Est. payment

        Payment breakdown

        Explore the cost of this home by adjusting the details. Changes won't be saved.
        All calculations are estimates and provided by Zillow, Inc. for informational purposes only. Actual amounts may vary.
        HOA fees may include property taxes on listings classified as Co-Ops. Contact the listing agent and/or owner for fee details.
        Mortgage interest rates are dependent on a number of factors, including credit score, down payment, and repayment length. Interest rate data provided by Zillow Group Marketplace, Inc. as of 1/1/1970 from various mortgage lenders with which we have lead or other similar arrangements; the Estimated Payment is an average of those rates.
        See how much you could borrow to make a competitive offer.

        Climate risks

        Neighborhood: 90266

        Getting around

        52 / 100
        Somewhat Walkable
        45 / 100
        Somewhat Bikeable

        Nearby schools

        GreatSchools rating
        Schools provided by the listing agent
        • High: Mira Costa

        Source: CRMLS. This data may not be complete. We recommend contacting the local school district to confirm school assignments for this home.

        A local agent can set up tours, give advice and negotiate with sellers.

        Browse local experts

        Similar homes

        Skip to the end of the carouselSkip to the beginning of the carousel
          1. Local buyer's agents are ready to help