This stunning Americana floor plan sits on the 7th fairway, offering breathtaking views of Mt. Rainier & 3 fairways. $175,000 invested into remodeling this home. Inside, you'll find a spacious den, perfect for work or relaxation. The entire home boasts elegant laminate wood flooring, creating a warm & inviting atmosphere. The kitchen is a chef's dream, equipped w/SS appliances, dble oven, veg. sink & granite countertops. Step outside to the expansive Trex deck, where you can soak in the natural beauty & entertain guests. This residence seamlessly blends luxury w/nature, making it a dream for those seeking both comfort & a connection to the outdoors. Come enjoy this active adult living w/so many amenities.
Sold
Listed by: City Realty Inc. • Katelynn Rajcich
Bought with: Weichert, Realtors-Pillar NW
$874,000
4308 Vashon Drive NE, Lacey, WA 98516
2beds
2,774sqft
Single Family Residence
Built in 2006
6,499 Square Feet Lot
$903,700 Zestimate®
$315/sqft
$3,058 Estimated rent
Home value
$903,700
$859,000 - $949,000
$3,058/mo
Zestimate® history
Owner options
List your home for rent
$3,058/mo
Rent Zestimate®
Find your next renter with Zillow Rental Manager. Plus, with online applications, you can quickly screen prospective tenants – for free.
$3,058/mo
Rent Zestimate®
Refinance and save
$5,601/mo
Est. payment
Refinancing to a lower rate could help reduce your monthly payments and save thousands over the life of the loan.
$5,601/mo
Est. payment
Explore your selling options
Work with a Zillow partner agent
Leverage their expertise and Zillow's premium Showcase listings to get your home seen by more buyers.
Get startedList with your own agent
Get your home in front of millions of buyers by listing it on Zillow.
Learn how to do itSell it yourself
Take full control of how buyers see your home on Zillow by listing For Sale by Owner (FSBO).
List your homeWhat's special
Zillow last checked:
Listing updated:
Listed by:
Katelynn Rajcich,
City Realty Inc.,
Lynn M. Yelenich,
City Realty Inc.
Bought with:
John Fox, 135945
Weichert, Realtors-Pillar NW
Susan Fox, 136544
Weichert, Realtors-Pillar NW
Source: NWMLS as distributed by MLS GRID,MLS#: 2168408
Facts & features
Interior
Bedrooms & bathrooms
- Bedrooms: 2
- Bathrooms: 3
- Full bathrooms: 2
- 3/4 bathrooms: 1
- Main level bedrooms: 2
Primary bedroom
- Level: Main
Bedroom
- Level: Main
Bathroom full
- Level: Main
Bathroom full
- Level: Main
Bathroom three quarter
- Level: Main
Den office
- Level: Main
Dining room
- Level: Main
Entry hall
- Level: Main
Great room
- Level: Main
Kitchen without eating space
- Level: Main
Utility room
- Level: Main
Heating
- Fireplace, 90%+ High Efficiency, Forced Air, Heat Pump, Natural Gas
Cooling
- 90%+ High Efficiency, Forced Air
Appliances
- Included: Dishwashers_, Double Oven, Dryer(s), GarbageDisposal_, Microwaves_, Refrigerators_, StovesRanges_, Washer(s), Dishwasher(s), Garbage Disposal, Microwave(s), Refrigerator(s), Stove(s)/Range(s), Water Heater: Gas, Water Heater Location: Garage
Features
- Bath Off Primary, Ceiling Fan(s), Dining Room
- Flooring: Engineered Hardwood, Laminate, Carpet
- Doors: French Doors
- Windows: Double Pane/Storm Window
- Basement: None
- Number of fireplaces: 1
- Fireplace features: Gas, Main Level: 1, Fireplace
Interior area
- Total structure area: 2,774
- Total interior livable area: 2,774 sqft
Property
Parking
- Total spaces: 2
- Parking features: Attached Garage
- Attached garage spaces: 2
Accessibility
- Accessibility features: Accessible Approach with Ramp, Accessible Bath, Accessible Bedroom, Accessible Entrance
Features
- Levels: One
- Stories: 1
- Entry location: Main
- Patio & porch: Laminate, Wall to Wall Carpet, Second Primary Bedroom, Bath Off Primary, Ceiling Fan(s), Double Pane/Storm Window, Dining Room, French Doors, SMART Wired, Walk-In Closet(s), Fireplace, Water Heater
- Has view: Yes
- View description: Golf Course, Territorial
Lot
- Size: 6,499 Square Feet
- Features: Curbs, Paved, Sidewalk, Cable TV, Deck, Fenced-Fully, Gas Available, High Speed Internet, Patio, Sprinkler System
- Topography: Level
Details
- Parcel number: 52930045000
- Special conditions: Standard
Construction
Type & style
- Home type: SingleFamily
- Architectural style: Craftsman,1 Story
- Property subtype: Single Family Residence
Materials
- Cement Planked, Wood Siding
- Foundation: Poured Concrete
- Roof: Composition
Condition
- Very Good
- Year built: 2006
- Major remodel year: 2006
Details
- Builder name: Jenamar
Utilities & green energy
- Electric: Company: PSE
- Sewer: Sewer Connected, Company: City of Lacey
- Water: Public, Company: City of Lacey
- Utilities for property: Comcast/Xfinity, Comcast/Xfinity
Community & HOA
Community
- Features: Age Restriction, Athletic Court, CCRs, Clubhouse, Golf, Park, Playground, Trail(s)
- Senior community: Yes
- Subdivision: Jubilee
HOA
- HOA fee: $274 monthly
- HOA phone: 360-923-1584
Location
- Region: Lacey
Financial & listing details
- Price per square foot: $315/sqft
- Tax assessed value: $862,100
- Annual tax amount: $8,169
- Date on market: 11/19/2023
- Cumulative days on market: 976 days
- Listing terms: Conventional,VA Loan
- Inclusions: Dishwashers, DoubleOven, Dryers, GarbageDisposal, Microwaves, Refrigerators, StovesRanges, Washers
Price history
| Date | Event | Price |
|---|---|---|
| 4/24/2024 | Sold | $874,000-2.8%$315/sqft |
Source:  NWMLS as distributed by MLS GRID #2168408 Report a problem NWMLS as distributed by MLS GRID #2168408 Report a problem | ||
| 3/11/2024 | Pending sale | $899,500$324/sqft |
Source: NWMLS as distributed by MLS GRID #2168408 Report a problem | ||
| 1/18/2024 | Listed for sale | $899,500+76.4%$324/sqft |
Source: NWMLS as distributed by MLS GRID #2168408 Report a problem | ||
| 9/29/2014 | Sold | $510,000-2.9%$184/sqft |
Source: NWMLS as distributed by MLS GRID #639032 Report a problem | ||
| 8/11/2014 | Pending sale | $525,000$189/sqft |
Source: RE/MAX Professionals #639032 Report a problem | ||
| 7/8/2014 | Price change | $525,000-2.8%$189/sqft |
Source: RE/MAX FOUR SEASONS #639032 Report a problem | ||
| 5/24/2014 | Listed for sale | $539,900-2%$195/sqft |
Source: RE/MAX FOUR SEASONS #639032 Report a problem | ||
| 4/14/2006 | Sold | $551,115$199/sqft |
Source: Public Record Report a problem | ||
Public tax history
| Year | Property taxes | Tax assessment |
|---|---|---|
| 2024 | $8,950 +11.1% | $862,100 +2.2% |
| 2023 | $8,058 -1.4% | $843,500 -1.8% |
| 2022 | $8,169 -15.6% | $859,100 +3.1% |
| 2021 | $9,684 +13.6% | $833,300 +21.9% |
| 2020 | $8,526 +13% | $683,500 -1.5% |
| 2019 | $7,543 -10.2% | $694,200 +0.5% |
| 2018 | $8,396 +37.9% | $690,900 +20.2% |
| 2017 | $6,087 | $574,950 +6.3% |
| 2016 | $6,087 | $540,650 +15.9% |
| 2014 | $6,087 | $466,350 +6.5% |
| 2013 | -- | $438,000 |
| 2012 | $5,917 | -- |
| 2011 | -- | -- |
| 2010 | -- | -- |
| 2009 | $5,381 | -- |
| 2008 | -- | -- |
| 2007 | $5,104 +261.9% | -- |
| 2006 | $1,410 | -- |
| 2005 | -- | -- |
Find assessor info on the county website
Neighborhood: 98516
Nearby homes
- $800,0003 bd3 ba2.6k sqft4328 Vashon Dr NE, Lacey, WA 98516Sold

- $455,0002 bd2 ba1.2k sqft4259 Sentinel Dr NE, Lacey, WA 98516Sold
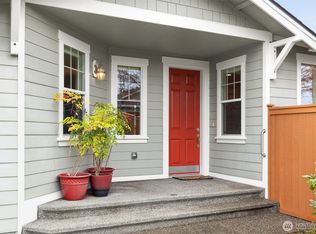
- $919,0002 bd3 ba2.5k sqft4242 Vashon Dr NE, Lacey, WA 98516For Sale

- $595,0002 bd2 ba1.7k sqft4225 Vashon Dr NE, Lacey, WA 98516Sold

- $525,0002 bd2 ba1.5k sqft4219 Vashon Dr NE, Lacey, WA 98516Sold
- $610,0002 bd2 ba1.7k sqft4213 Vashon Dr NE, Lacey, WA 98516Sold
- $640,0002 bd2 ba1.7k sqft4345 Sinclair Loop NE, Lacey, WA 98516Sold
- $748,0003 bd2 ba2.4k sqft4212 Vashon Dr NE, Lacey, WA 98516Sold
Nearby schools
GreatSchools rating
- 7/10Olympic View Elementary SchoolGrades: K-5Distance: 2.5 mi
- 5/10Salish Middle SchoolGrades: 6-8Distance: 1.1 mi
- 4/10River Ridge High SchoolGrades: 9-12Distance: 2.8 mi
Get a cash offer in 3 minutes
Find out how much your home could sell for in as little as 3 minutes with a no-obligation cash offer.
Estimated market value
$903,700
Get a cash offer in 3 minutes
Find out how much your home could sell for in as little as 3 minutes with a no-obligation cash offer.
Estimated market value
$903,700
- Washington
- Thurston County
- Lacey
- 98516
- 4308 Vashon Drive NE
Nearby cities
Nearby zip codes
Other Lacey Topics
