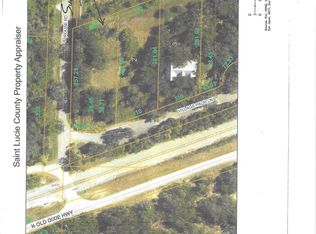
Quality custom Helseth built home with no neighbors that cannot be seen from any road, sitting on high ground (flood insurance is not required) overlooking a 25 acre bird sanctuary out back, and a two acre tortoise sanctuary to the south which means it is highly unlikely ever to be developed, thus you receive all the benefits of this privacy while only paying taxes for this property. The gated driveway has a circle at the top allowing extreme ease of the coming and going of boats on trailers, or big RVs. This is rare! Nearby is the Village Marina (look on Facebook) where the launching of boats or a bag of ice is only two bucks 24/7 on the honor system. A beautiful golf course, driving range, bike and hiking trails, fishing pier, parks and nature preserves are ALL within easy walking distance. Wildlife abounds from giant butterflies, birds of all species to flying squirrels. No neighbors mean no kids, leaf blowers, stereos. It is truly a rare slice of paradise. Double paned windows. The front porch boasts 9' height . The windows are 8' high inside. The garage is 553 sq.ft. There is room to park three cars abreast in front of the garage, and room to park cars on the driveway and still easily pass. The owners have downsized to a condo in town, and as such are leaving the generator, ladders, and all the lawn and house tools needed to maintain the property, also the exterior furniture, freezer, etc. One flick of a switch and you are off the grid. Motion sensor lights surround the home and are also on the trees in the very back. The ceilings in the living downstairs living area are 19'03" tall. 12' ceiling height in the upstairs bedrooms and bath. 9'07" in the office and hallway. Two large floor to ceiling windows flank the working (never used) fireplace. One can see the moon phases while laying on the couch. The 20.8'x15' master bedroom downstairs (makes an excellent mother in law suite) has two large walk in closets, a large ensuite bath with double vanities separated by a large walk in shower (8'03" headroom) features its own access to the backyard via double paned French doors. The view of the backyard is quite beautiful from this room, even at night due to the backyard night lighting. Both floors have their own central ac units. The first floor also features a half bath, two large pantries, a large laundry room with new washer and dryer, built-in fold down ironing board, and a folding station with cabinets for storage. The two-car garage featuring quiet electric garage door (recent new springs and motor)side entrance, and re-surfaced epoxy flooring allows for ample space for both of your vehicles. The viewed generator, pressure cleaner, tools, hurricane shutters, and ladders all convey. Quality appliances in the beautiful huge kitchen. Commerical grade sprinklers on timers. Professional lawn service is only $85.00 a month. Upstairs you will find two large (14'x11') bedrooms which both feature two (2) large walk-in closets the length of the bedrooms on both sides. Built in desk nooks. The bedrooms are separated by a large bathroom (9'03" height) with private toilet room and separate bathtub room, both with pocket doors. Double vanities, and a quite large linen closet. A spacious office/den space with large storage areas (where both central ac unit air handlers are located). Metal roof, cbs build Full Blueprints of the house are available, and convey. First floor of the home is 1,958 sq ft and the 2nd floor is 1,234 sq ft. Garage is 553 sq ft. and front porch is 140 sq ft. Located in St. Lucie VILLAGE, which is NORTH of Ft. Pierce on the Indian River. There are only 600 residents here. It even has its own Marshal. Many residents are fifth generation. This home was built by one.
This property is not currently displayed as for sale or rent on Zillow. This may be different from what's on other websites or public sources.