Welcome to this charming two-story home in far North Dallas, situated with easy access to major highways, top-rated Plano ISD schools, premier shopping, and dining options. The current owners have meticulously maintained and updated the home, investing over $50k in updates, ensuring modern comfort and style. The main level has two spacious living areas perfect for relaxation and entertainment, two dining areas, ideal for family meals and formal gatherings. Also a convenient wet bar enhances your hosting capabilities. The upper level has a luxurious primary suite complimented by a fireplace offering a serene retreat. The primary bathroom has been completely remodeled for a spa-like feel. There are two secondary bedrooms connected by a Jack and Jill bathroom with each having their own vanity. An adaptable loft space is suitable for a home office, play area or a cozy reading nook. Your relaxing showstopper backyard has a pergola and maintenance-free turf, creating the perfect setting for gatherings with family and friends. This highly desirable neighborhood has a well-maintained pond, creek and walking trail. It's a great place for a picnic, feeding the ducks or an evening walk. This home offers both convenience and connectivity. Don't miss your opportunity to own this exceptional property that seamlessly blends modern updates with timeless charm. Schedule your private tour today and envision the possibilities of making this house your forever home!
Sold
Price Unknown
4308 Voss Hills Pl, Dallas, TX 75287
3beds
1,860sqft
Single Family Residence
Built in 1991
4,791 Square Feet Lot
$426,900 Zestimate®
$--/sqft
$2,789 Estimated rent
Home value
$426,900
$401,000 - $457,000
$2,789/mo
Zestimate® history
Owner options
List your home for rent
$2,789/mo
Rent Zestimate®
Find your next renter with Zillow Rental Manager. Plus, with online applications, you can quickly screen prospective tenants – for free.
$2,789/mo
Rent Zestimate®
Refinance and save
Refinancing to a lower rate could help reduce your monthly payments and save thousands over the life of the loan.
Explore your selling options
Work with a Zillow partner agent
Leverage their expertise and Zillow's premium Showcase listings to get your home seen by more buyers.
Get startedList with your own agent
Get your home in front of millions of buyers by listing it on Zillow.
Learn how to do itSell it yourself
Take full control of how buyers see your home on Zillow by listing For Sale by Owner (FSBO).
List your homeWhat's special
Adaptable loft spaceRelaxing showstopper backyardMaintenance-free turfTwo dining areasWet barLuxurious primary suiteJack and jill bathroom
Zillow last checked:
Listing updated:
Listed by:
Marti Tona 0679160 214-906-5450,
Monument Realty 214-705-7827
Bought with:
Christie Cannon
Keller Williams Frisco Stars
Source: NTREIS,MLS#: 20873146
Facts & features
Interior
Bedrooms & bathrooms
- Bedrooms: 3
- Bathrooms: 3
- Full bathrooms: 2
- 1/2 bathrooms: 1
Primary bedroom
- Features: Ceiling Fan(s), En Suite Bathroom, Fireplace, Walk-In Closet(s)
- Level: Second
- Dimensions: 15 x 11
Bedroom
- Features: Ceiling Fan(s)
- Level: Second
- Dimensions: 12 x 11
Bedroom
- Features: Ceiling Fan(s)
- Level: Second
- Dimensions: 12 x 10
Primary bathroom
- Features: Built-in Features, Dual Sinks, En Suite Bathroom, Granite Counters, Garden Tub/Roman Tub, Separate Shower
- Level: Second
- Dimensions: 11 x 8
Breakfast room nook
- Level: First
- Dimensions: 10 x 8
Dining room
- Features: Ceiling Fan(s)
- Level: First
- Dimensions: 10 x 11
Family room
- Features: Ceiling Fan(s), Fireplace
- Level: First
- Dimensions: 16 x 15
Other
- Features: Dual Sinks, Jack and Jill Bath
- Level: Second
- Dimensions: 11 x 8
Half bath
- Level: First
- Dimensions: 8 x 3
Kitchen
- Features: Breakfast Bar, Built-in Features, Eat-in Kitchen, Granite Counters, Pantry
- Level: First
- Dimensions: 10 x 11
Laundry
- Level: First
- Dimensions: 6 x 6
Living room
- Level: First
- Dimensions: 15 x 16
Loft
- Level: Second
- Dimensions: 11 x 10
Heating
- Central, Fireplace(s), Natural Gas
Cooling
- Central Air, Ceiling Fan(s), Electric
Appliances
- Included: Dishwasher, Electric Cooktop, Electric Range, Disposal, Microwave
- Laundry: Laundry in Utility Room
Features
- Wet Bar, Eat-in Kitchen, Granite Counters, High Speed Internet, Loft, Pantry, Vaulted Ceiling(s), Walk-In Closet(s)
- Flooring: Carpet, Luxury Vinyl Plank, Tile
- Has basement: No
- Number of fireplaces: 2
- Fireplace features: Family Room, Gas, Gas Log, Primary Bedroom
Interior area
- Total interior livable area: 1,860 sqft
Property
Parking
- Total spaces: 2
- Parking features: Driveway, Garage, Garage Door Opener, Garage Faces Rear
- Attached garage spaces: 2
- Has uncovered spaces: Yes
Features
- Levels: Two
- Stories: 2
- Patio & porch: Covered
- Exterior features: Rain Gutters
- Pool features: None
- Fencing: Back Yard,Wood
Lot
- Size: 4,791 Square Feet
- Features: Interior Lot
Details
- Additional structures: Pergola
- Parcel number: 1986296
- Other equipment: Irrigation Equipment
Construction
Type & style
- Home type: SingleFamily
- Architectural style: Detached
- Property subtype: Single Family Residence
Materials
- Brick
- Foundation: Slab
- Roof: Composition
Condition
- Year built: 1991
Utilities & green energy
- Sewer: Public Sewer
- Water: Public
- Utilities for property: Sewer Available, Water Available
Community & HOA
Community
- Security: Security System, Smoke Detector(s)
- Subdivision: Rosemeade Place
HOA
- Has HOA: No
Location
- Region: Dallas
Financial & listing details
- Tax assessed value: $398,460
- Annual tax amount: $4,055
- Date on market: 3/20/2025
- Cumulative days on market: 14 days
- Listing terms: Cash,Conventional,FHA,VA Loan
- Exclusions: Personal belongings. W/D, refrigerator, patio furniture, firepit, shed in backyard, mounted TV's and all curtains.
Price history
| Date | Event | Price |
|---|---|---|
| 5/6/2025 | Sold | -- |
Source: NTREIS #20873146 Report a problem | ||
| 5/2/2025 | Pending sale | $470,000$253/sqft |
Source: NTREIS #20873146 Report a problem | ||
| 4/25/2025 | Contingent | $470,000$253/sqft |
Source: NTREIS #20873146 Report a problem | ||
| 4/10/2025 | Pending sale | $470,000$253/sqft |
Source: NTREIS #20873146 Report a problem | ||
| 4/4/2025 | Contingent | $470,000$253/sqft |
Source: NTREIS #20873146 Report a problem | ||
| 3/20/2025 | Listed for sale | $470,000+62.1%$253/sqft |
Source: NTREIS #20873146 Report a problem | ||
| 12/31/2018 | Sold | -- |
Source: Agent Provided Report a problem | ||
| 12/19/2018 | Pending sale | $289,900$156/sqft |
Source: Richardson Realty #13967375 Report a problem | ||
| 12/14/2018 | Price change | $289,900-1.7%$156/sqft |
Source: Richardson Realty #13967375 Report a problem | ||
| 12/7/2018 | Price change | $294,900-1.7%$159/sqft |
Source: Richardson Realty #13967375 Report a problem | ||
| 11/21/2018 | Price change | $299,900-3.2%$161/sqft |
Source: Richardson Realty #13967375 Report a problem | ||
| 11/13/2018 | Price change | $309,900-3.1%$167/sqft |
Source: Richardson Realty #13967375 Report a problem | ||
| 11/5/2018 | Listed for sale | $319,900+34.1%$172/sqft |
Source: Richardson Realty #13967375 Report a problem | ||
| 12/28/2014 | Listing removed | $1,850$1/sqft |
Source: Richardson Realty #13065639 Report a problem | ||
| 12/16/2014 | Listed for rent | $1,850$1/sqft |
Source: Richardson Realty #13065639 Report a problem | ||
| 12/3/2014 | Sold | -- |
Source: Agent Provided Report a problem | ||
| 11/13/2014 | Listed for sale | $238,500+29%$128/sqft |
Source: Dallas City Center #13051818 Report a problem | ||
| 9/25/2012 | Sold | -- |
Source: Agent Provided Report a problem | ||
| 8/3/2012 | Listed for sale | $184,900$99/sqft |
Source: Ebby Halliday Realtors #11816029 Report a problem | ||
Public tax history
| Year | Property taxes | Tax assessment |
|---|---|---|
| 2025 | $4,055 +8.6% | $398,460 +4.1% |
| 2024 | $3,734 +10.7% | $382,659 +10% |
| 2023 | $3,374 | $347,872 +10% |
| 2022 | -- | $316,247 +10% |
| 2021 | $4,155 +0.3% | $287,497 +0.7% |
| 2020 | $4,143 -2.7% | $285,404 -1.6% |
| 2019 | $4,256 -5.8% | $289,900 +9.1% |
| 2018 | $4,518 -22.9% | $265,615 +2.4% |
| 2017 | $5,862 | $259,481 +11.2% |
| 2016 | $5,862 +82.4% | $233,442 +8% |
| 2015 | $3,213 | $216,061 +10.4% |
| 2014 | $3,213 | $195,656 +9.4% |
| 2013 | -- | $178,838 +3.5% |
| 2012 | -- | $172,786 -5.5% |
| 2011 | -- | $182,770 -1.4% |
| 2010 | -- | $185,322 -1.4% |
| 2009 | -- | $187,898 +0.9% |
| 2008 | -- | $186,207 -2.3% |
| 2007 | -- | $190,574 +1.9% |
| 2006 | -- | $187,047 +0.2% |
| 2005 | -- | $186,669 +11.2% |
| 2003 | -- | $167,811 -0.8% |
| 2002 | -- | $169,156 +9.6% |
| 2001 | -- | $154,334 +6.4% |
| 2000 | -- | $145,106 |
Find assessor info on the county website
Neighborhood: 75287
Nearby homes
- $496,9004 bd3 ba2.9k sqft4312 Voss Hills Pl, Dallas, TX 75287Off Market
- $456,5003 bd2 ba2k sqft4304 Voss Hills Pl, Dallas, TX 75287Off Market
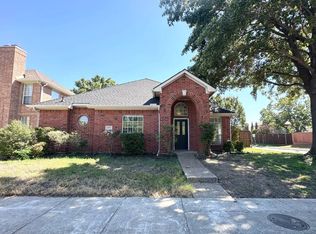
- $389,4003 bd2 ba1.7k sqft4316 Voss Hills Pl, Dallas, TX 75287Off Market
- $440,3003 bd2 ba2k sqft4307 Bendwood Ln, Dallas, TX 75287Off Market
- $409,0003 bd2 ba1.8k sqft4311 Bendwood Ln, Dallas, TX 75287Off Market
- $431,5003 bd2 ba2.2k sqft4303 Bendwood Ln, Dallas, TX 75287Off Market
- $440,8003 bd2 ba2.2k sqft4315 Bendwood Ln, Dallas, TX 75287Off Market
- $481,5004 bd3 ba2.8k sqft4320 Voss Hills Pl, Dallas, TX 75287Off Market
Nearby schools
GreatSchools rating
- 6/10Mitchell Elementary SchoolGrades: PK-5Distance: 1.1 mi
- 5/10Frankford Middle SchoolGrades: 6-8Distance: 4 mi
- 5/10Shepton High SchoolGrades: 9-10Distance: 1.6 mi
Schools provided by the listing agent
- Elementary: Mitchell
- Middle: Frankford
- High: Shepton
- District: Plano ISD
Source: NTREIS. This data may not be complete. We recommend contacting the local school district to confirm school assignments for this home.
Get a cash offer in 3 minutes
Find out how much your home could sell for in as little as 3 minutes with a no-obligation cash offer.
Estimated market value
$426,900
Get a cash offer in 3 minutes
Find out how much your home could sell for in as little as 3 minutes with a no-obligation cash offer.
Estimated market value
$426,900
- Texas
- Collin County
- Dallas
- 75287
- 4308 Voss Hills Pl
