Skip main navigation
Off market
  • $571,900

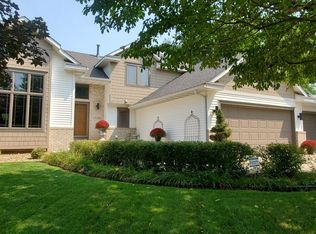
    4308 W 150th St, Savage, MN 55378

    4beds
    3,290sqft
    SingleFamily
    Built in 1995
    0.5 Acres Lot
    $571,900 Zestimate®
    $174/sqft
    $3,230 Estimated rent

    Home value

    $571,900

    $543,000 - $600,000

    $3,230/mo

    Zestimate® history
    Loading
    Loading...

    Owner options

    List your home for rent

    $3,230/mo

    Rent Zestimate®

    Find your next renter with Zillow Rental Manager. Plus, with online applications, you can quickly screen prospective tenants – for free.

    Learn more

    $3,230/mo

    Rent Zestimate®

    Refinance and save

    $3,519/mo

    Est. payment

    Refinancing to a lower rate could help reduce your monthly payments and save thousands over the life of the loan.

    See today's rates

    $3,519/mo

    Est. payment

    Explore your selling options

    Work with a Zillow partner agent

    Leverage their expertise and Zillow's premium Showcase listings to get your home seen by more buyers.

    Get started

    List with your own agent

    Get your home in front of millions of buyers by listing it on Zillow.

    Learn how to do it

    Sell it yourself

    Take full control of how buyers see your home on Zillow by listing For Sale by Owner (FSBO).

    List your home

    What's special

    Ready to relax, entertain and also have space to spread out in this move-in ready 1995 built rambler with walkout lower level. Enjoy working from the home office for those who need some isolation when they really want to get work done. Plus there is a wet bar where you can make yourself an ice cold drink after coming back from spending time outside on the deck or patio area - which overlooks Credit River! High ceilings and an abundance of natural light throughout makes it feel like being at your own retreat ... even if you're still connected via WiFi! When you're ready to call it a day. Enjoy the primary bedrooms privacy and full ensuite with separate jetted tub, double sinks, and large walk in closet. On the other side of the main floor, which is great for privacy, are two more bedrooms for family or even more office space. Many updates include, roof 2019, furnace/ac 2016, new carpet upstairs 2021. Schedule a showing today to make this home yours!

    This property is off market, which means it's not currently listed for sale or rent on Zillow. This may be different from what's available on other websites or public sources.

    Facts & features

    Interior

    Bedrooms & bathrooms
    • Bedrooms: 4
    • Bathrooms: 3
    • Full bathrooms: 3
    Heating
    • Forced air, Gas
    Cooling
    • Central
    Appliances
    • Included: Dishwasher, Dryer, Freezer, Microwave, Range / Oven, Refrigerator, Washer
    Features
    • Flooring: Tile, Hardwood
    • Basement: Finished
    • Has fireplace: Yes
    Interior area
    • Total interior livable area: 3,290 sqft

    Property

    Parking
    • Total spaces: 3
    • Parking features: Garage - Attached
    Features
    • Exterior features: Cement / Concrete
    Lot
    • Size: 0.50 Acres
    Details
    • Parcel number: 262040020

    Construction

    Type & style
    • Home type: SingleFamily
    Materials
    • Other
    • Foundation: Concrete
    • Roof: Asphalt
    Condition
    • Year built: 1995

    Utilities & green energy

    • Sewer: City

    Community & neighborhood

    Location
    • Region: Savage

    Other

    Other facts
    • Sub Type: Single Family
    • BASEMENT MATERIAL: Concrete Block
    • BASEMENT STYLE: Full, Walk-out
    • FUEL: Natural Gas
    • HEAT: Forced Air, Fireplace
    • ROOF: Asphalt Shingles
    • SEWER: City
    • WATER: City
    • Listing Type: Exclusive Right to Sell
    • Room Level 5: Main
    • Room Level 6: Main
    • APPLIANCES: Dryer, Washer, Range/Stove, Refrigerator, Disposal, Freezer, Microwave, Dishwasher
    • Room Level 1: Main
    • EXTERIOR: Cement Board
    • Fireplace: Yes
    • AMENITIES: Ceiling Fans, Vaulted Ceilings, Natural Woodwork, Walk-In Closet, Washer/Dryer Hookups, Hardwood Floors, Wet Bar, Kitchen Center Island, Tiled Floors
    • BATH DESCRIPTION: Full Master, Main Floor Full Bath, Full Basement, Private Master, Separate Tub & Shower
    • Style: Ranch/Rambler (L)
    • Stories: 1 Story
    • Room Level 2: Main
    • Room Level 3: Main
    • AIR CONDITIONING: Central
    • GARAGE TYPE: Attached
    • MECHANICALS: Water Softener-Owned, Water Heater-Gas
    • Status: ACTIVE
    • Status Category: Active
    • AMENITIES-EXTERIOR: Driveway - Asphalt, Inground Sprinkler System
    • Room Level 4: Main
    • Room 5: Bedroom
    • DINING: Informal Dining Room, Eat-In Kitchen, Combine with Kitchen, Breakfast Bar, Combine with Living Room
    • Room 2: Dining Room
    • Room 6: Bedroom
    • Room Level 8: Lower
    • Fireplace Type: Gas
    • BASEMENT FEATURES: Finished, Walkout, Sump Pump, Egress Windows
    • Room 4: Master Bedroom
    • Room 3: Kitchen
    • Room 1: Living Room
    • LOT/LAND DESCRIPTION: Tree Coverage - Medium, Underground Utilities, Irregular Lot
    • Room 7: Family Room
    • Room Level 7: Lower
    • Room 8: Bedroom
    • Waterfront Description: Creek/Stream
    • CONSTRUCTION TYPE: Frame/Wood
    • Parcel Number: 262040020
    • Tax Amount ($): 4797

    Price history

    DateEventPrice
    7/28/2021Sold$511,500+7.7%$155/sqft
    Source: NorthstarMLS as distributed by MLS GRID #6014642 Report a problem
    6/24/2021Listed for sale$475,000+66.8%$144/sqft
    Source: RASM #7027400 Report a problem
    9/9/2011Sold$284,777-3.4%$87/sqft
    Source: Lake Superior Area Realtors as distributed by MLS GRID #1491755 Report a problem
    8/27/2011Listed for sale$294,900$90/sqft
    Source: isNowListed.com Report a problem
    7/24/2011Listing removed$294,900$90/sqft
    Source: isNowListed.com Report a problem
    6/17/2011Listed for sale$294,900-24.4%$90/sqft
    Source: isNowListed.com Report a problem
    5/4/2005Sold$389,900$119/sqft
    Source: Public Record Report a problem

    Public tax history

    YearProperty taxesTax assessment
    2024$4,988 -4.6%$478,700 +1.5%
    2023$5,226 +5.1%$471,500 -6.7%
    2022$4,972 +3.4%$505,500 +24%
    2021$4,808 -1.2%$407,700 +8.9%
    2020$4,866 $374,500
    2019$4,866 +0.5%$374,500
    2018$4,844 -0.2%--
    2016$4,856 --
    2014$4,856 --
    2013-- $275,600
    2012-- $275,600 -11%
    2011$4,736 +5.2%$309,500 -5.7%
    2010$4,500 -9.5%$328,300 -11.2%
    2009$4,972 +4.1%$369,900
    2008$4,778 0%--
    2007$4,780 +17%--
    2006$4,086 +3.9%--
    2005$3,932 -3.9%--
    2004$4,092 +13.3%--
    2003$3,612 +16.1%--
    2002$3,110 -27.1%--
    2001$4,264 --

    Find assessor info on the county website

    Neighborhood: 55378

    Nearby schools

    GreatSchools rating
    Schools provided by the listing agent
    • District: Prior Lake-Savage Area #719

    Source: The MLS. This data may not be complete. We recommend contacting the local school district to confirm school assignments for this home.

    Get a cash offer in 3 minutes
    Find out how much your home could sell for in as little as 3 minutes with a no-obligation cash offer.
    Estimated market value
    $571,900
    Get a cash offer in 3 minutes
    Find out how much your home could sell for in as little as 3 minutes with a no-obligation cash offer.
    Estimated market value
    $571,900