MOVE right into this well cared for 4 BDRM, 1.5 baths Brick Cape Cod in desirable Fairview Park on a quiet street. BRAND NEW HVAC SYSTEM. Living Room features Hardwood Flooring and Large Picture Vinyl Window which provides plenty of natural light. Kitchen with Maple Cabinets, Mosaic Backsplash, Built in decorative Shelving between upper Cabinets. Formal Dining Room off Kitchen. Step into the updated Bathroom with new vanity and Faucet, Ceramic Flooring and Tile Tub Surrounding.New Light Fixtures throughout. Second Floor boasts 2 Carpeted Bedrooms and an Updated Half Bath. New Faucet and Plumbing in both bathrooms. Fully Finished Basement with 17X12 Recreational / Entertainment Room, 2 additional Bonus Rooms, Workshop/ Storage, Utility Room. Washer and Dryer Stays. Glass Block Windows. ROOF /2010. If you would like to grow your own vegetables in the spring there is raised bed /fenced in area already in place. Detached 2 Car Garage with Opener. Fenced in Backyard. Complete Convenience. Minutes away from I90 and I480, Schools, Library, Gemini Center, Shopping and Restaurants. Come and Watch Spring roll in from this cozy HOME and make it YOURS. Easy to Show. So much potential in this spacious home.
Closed
$265,000
4308 W 217th St, Fairview Park, OH 44126
4beds
2,320sqft
Single Family Residence
Built in 1949
10,001 Square Feet Lot
$278,700 Zestimate®
$114/sqft
$2,345 Estimated rent
Home value
$278,700
$254,000 - $307,000
$2,345/mo
Zestimate® history
Owner options
List your home for rent
$2,345/mo
Rent Zestimate®
Find your next renter with Zillow Rental Manager. Plus, with online applications, you can quickly screen prospective tenants – for free.
$2,345/mo
Rent Zestimate®
Refinance and save
$1,884/mo
Est. payment
Refinancing to a lower rate could help reduce your monthly payments and save thousands over the life of the loan.
$1,884/mo
Est. payment
Explore your selling options
Work with a Zillow partner agent
Leverage their expertise and Zillow's premium Showcase listings to get your home seen by more buyers.
Get startedList with your own agent
Get your home in front of millions of buyers by listing it on Zillow.
Learn how to do itSell it yourself
Take full control of how buyers see your home on Zillow by listing For Sale by Owner (FSBO).
List your homeWhat's special
Updated half bathFully finished basementQuiet streetUpdated bathroomMosaic backsplashMaple cabinetsFenced in backyard
Zillow last checked:
Listing updated:
Listed by:
Szilvia Simon szilviasimon@howardhanna.com440-342-0741,
Howard Hanna
Bought with:
Crystal Rodriguez, 2023007241
Keller Williams Greater Metropolitan
Source: MLS Now,MLS#: 5106878Originating MLS: Lorain County Association Of REALTORS
Facts & features
Interior
Bedrooms & bathrooms
- Bedrooms: 4
- Bathrooms: 2
- Full bathrooms: 1
- 1/2 bathrooms: 1
- Main level bathrooms: 1
- Main level bedrooms: 2
Bedroom
- Description: Flooring: Hardwood
- Level: First
- Dimensions: 11.1 x 10.3
Bedroom
- Description: Flooring: Hardwood
- Level: First
- Dimensions: 15.6 x 9.3
Bedroom
- Description: Flooring: Hardwood
- Level: First
- Dimensions: 11.1 x 10.3
Bedroom
- Description: Flooring: Carpet
- Level: Second
- Dimensions: 14.1 x 12.5
Bedroom
- Description: Flooring: Carpet
- Level: Second
- Dimensions: 13.1 x 10.3
Bedroom
- Level: Lower
- Dimensions: 12.8 x 17.7
Bathroom
- Description: Flooring: Ceramic Tile
- Level: First
- Dimensions: 8.1 x 6.1
Bathroom
- Description: Flooring: Ceramic Tile
- Level: Second
- Dimensions: 6.6 x 4
Bonus room
- Level: Lower
- Dimensions: 9.9 x 8.11
Dining room
- Description: Flooring: Hardwood
- Level: First
- Dimensions: 10.4 x 8.5
Kitchen
- Description: Flooring: Linoleum
- Level: First
- Dimensions: 10.3 x 7.4
Living room
- Description: Flooring: Hardwood
- Level: First
- Dimensions: 16.3 x 13.1
Recreation
- Description: Flooring: Linoleum
- Level: Lower
- Dimensions: 17.7 x 12.6
Utility room
- Level: Lower
- Dimensions: 13.6 x 7.6
Workshop
- Level: Lower
- Dimensions: 16.5 x 9.6
Heating
- Forced Air
Cooling
- Central Air
Appliances
- Included: Dryer, Dishwasher, Microwave, Range, Refrigerator, Washer
- Laundry: In Basement
Features
- Basement: Full,Finished,Storage Space
- Has fireplace: No
Interior area
- Total structure area: 2,320
- Total interior livable area: 2,320 sqft
- Finished area above ground: 1,392
- Finished area below ground: 928
Property
Parking
- Parking features: Detached, Garage, Garage Door Opener
- Garage spaces: 2
Features
- Levels: Two
- Stories: 2
- Patio & porch: None
- Exterior features: Awning(s)
- Pool features: Community
- Fencing: Chain Link,Full
Lot
- Size: 10,001 Square Feet
Details
- Parcel number: 32108011
Construction
Type & style
- Home type: SingleFamily
- Architectural style: Bungalow,Cape Cod
- Property subtype: Single Family Residence
Materials
- Brick
- Roof: Asphalt
Condition
- Year built: 1949
Utilities & green energy
- Sewer: Public Sewer
- Water: Public
Community & HOA
Community
- Features: Common Grounds/Area, Fitness Center, Fitness, Medical Service, Playground, Park, Pool, Restaurant, Shopping, Street Lights, Sidewalks, Tennis Court(s)
- Subdivision: Janmar
HOA
- Has HOA: No
Location
- Region: Fairview Park
Financial & listing details
- Price per square foot: $114/sqft
- Tax assessed value: $222,700
- Annual tax amount: $5,486
- Date on market: 3/15/2025
- Cumulative days on market: 24 days
- Listing agreement: Exclusive Right To Sell
- Listing terms: Cash,Conventional,FHA
Price history
| Date | Event | Price |
|---|---|---|
| 5/8/2025 | Sold | $265,000$114/sqft |
Source: MLS Now #5106878 Report a problem | ||
| 4/8/2025 | Pending sale | $265,000$114/sqft |
Source: MLS Now #5106878 Report a problem | ||
| 4/8/2025 | Contingent | $265,000$114/sqft |
Source: MLS Now #5106878 Report a problem | ||
| 3/15/2025 | Listed for sale | $265,000+253.2%$114/sqft |
Source: MLS Now #5106878 Report a problem | ||
| 8/14/2023 | Listing removed | -- |
Source: Zillow Rentals Report a problem | ||
| 8/9/2023 | Price change | $1,900-2.6%$1/sqft |
Source: Zillow Rentals Report a problem | ||
| 8/6/2023 | Listed for rent | $1,950+39.3%$1/sqft |
Source: Zillow Rentals Report a problem | ||
| 3/24/2021 | Listing removed | -- |
Source: Owner Report a problem | ||
| 7/24/2017 | Listing removed | $1,400$1/sqft |
Source: Owner Report a problem | ||
| 7/8/2017 | Listed for rent | $1,400$1/sqft |
Source: Owner Report a problem | ||
| 11/20/2009 | Sold | $75,026-22.7%$32/sqft |
Source: Public Record Report a problem | ||
| 6/26/2009 | Listed for sale | $97,000-30.7%$42/sqft |
Source: ERA Rath Realtors #3043129 Report a problem | ||
| 7/17/2008 | Listing removed | $139,900$60/sqft |
Source: Listhub #2460227 Report a problem | ||
| 6/27/2008 | Listed for sale | $139,900-2.8%$60/sqft |
Source: Listhub #2460227 Report a problem | ||
| 10/31/2002 | Sold | $143,900+15.6%$62/sqft |
Source: MLS Now #2052247 Report a problem | ||
| 11/2/1998 | Sold | $124,500$54/sqft |
Source: Public Record Report a problem | ||
Public tax history
| Year | Property taxes | Tax assessment |
|---|---|---|
| 2025 | $5,255 -0.8% | $77,950 |
| 2024 | $5,296 +17.2% | $77,950 +36.5% |
| 2023 | $4,518 +2.5% | $57,090 |
| 2022 | $4,407 -0.8% | $57,090 |
| 2021 | $4,441 +9.1% | $57,090 +24% |
| 2020 | $4,071 +10.2% | $46,030 +0% |
| 2019 | $3,694 -1.8% | $46,020 0% |
| 2018 | $3,762 +10% | $46,030 +19.2% |
| 2017 | $3,420 +4.7% | $38,610 |
| 2016 | $3,265 | $38,610 |
| 2015 | $3,265 +1.7% | $38,610 +5.1% |
| 2014 | $3,211 +1.1% | $36,750 |
| 2013 | $3,177 +1.3% | $36,750 |
| 2012 | $3,137 +2.1% | $36,750 -3.7% |
| 2011 | $3,071 -16.8% | $38,150 -16.9% |
| 2010 | $3,690 -36.8% | $45,920 |
| 2009 | $5,839 +54.9% | $45,920 -9% |
| 2008 | $3,770 +1.9% | $50,480 |
| 2007 | $3,698 +0.5% | $50,480 |
| 2006 | $3,679 +11.5% | $50,480 +10% |
| 2005 | $3,300 +7.4% | $45,890 |
| 2004 | $3,072 +2.5% | $45,890 |
| 2003 | $2,999 +17.3% | $45,890 +7% |
| 2002 | $2,557 -45.9% | $42,880 |
| 2001 | $4,725 -3.3% | $42,880 |
| 2000 | $4,888 | $42,880 |
Find assessor info on the county website
Neighborhood: 44126
Nearby homes
- $198,1003 bd1 ba1.4k sqft4300 W 217th St, Fairview Park, OH 44126Off Market
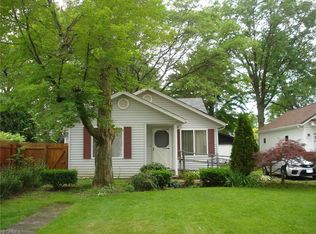
- $287,0003 bd2 ba1.1k sqft4316 W 217th St, Fairview Park, OH 44126Off Market
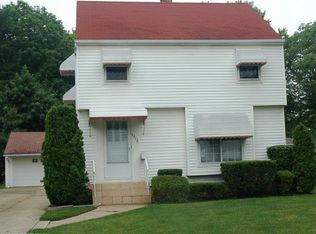
- $364,5004 bd3 ba2.5k sqft4324 W 217th St, Fairview Park, OH 44126Off Market
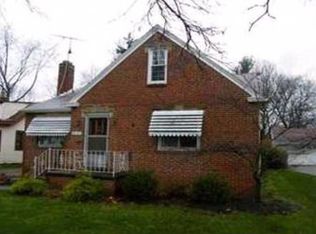
- $225,9003 bd1 ba1.5k sqft4292 W 217th St, Fairview Park, OH 44126Off Market
- $189,6002 bd1 ba965 sqft4332 W 217th St, Fairview Park, OH 44126Off Market
- $301,5004 bd2 ba1.6k sqft4284 W 217th St, Fairview Park, OH 44126Off Market
- $263,7004 bd1 ba1.2k sqft4340 W 217th St, Fairview Park, OH 44126Off Market
- $260,6003 bd1 ba1.3k sqft4309 W 217th St, Fairview Park, OH 44126Off Market
Nearby schools
GreatSchools rating
- 8/10Gilles-Sweet Elementary SchoolGrades: K-5Distance: 0.2 mi
- 7/10Lewis F Mayer Middle SchoolGrades: 6-8Distance: 0.3 mi
- 7/10Fairview High SchoolGrades: 9-12Distance: 0.3 mi
Schools provided by the listing agent
- District: Fairview Park CSD - 1814
Source: MLS Now. This data may not be complete. We recommend contacting the local school district to confirm school assignments for this home.
Get a cash offer in 3 minutes
Find out how much your home could sell for in as little as 3 minutes with a no-obligation cash offer.
Estimated market value
$278,700
Get a cash offer in 3 minutes
Find out how much your home could sell for in as little as 3 minutes with a no-obligation cash offer.
Estimated market value
$278,700
- Ohio
- Cuyahoga County
- Fairview Park
- 44126
- 4308 W 217th St
Nearby cities
Nearby zip codes
Other Fairview Park Topics
